
Scale — Architecture
1:300
1:300
scale
One metre becomes 3.3 mm. A person is 5.83 mm tall, a door 7 mm, a 3 m storey 10 mm. Everything below is drawn at 1:300.
Hold any bank card flat against the screen and move the slider until the outline below matches its edges. The setting stays in this browser.
Scale1:300
Subjectblock, bus, person, tower, tree
Grid1 cm on the model
DrawnAtelier AMOD
Sheet09 / 20
Person5.83 mm1.75 m
Door7 mm2.1 m
Storey10 mm3.0 m floor to floor
Car15 mm4.5 m long
01Converter
Real size,
Real size,
1:300 size
For a whole building at every scale at once, use the scale calculator.
| A stair riser 17.5 cm | 0.58 mm |
|---|---|
| A chair seat 45 cm | 1.5 mm |
| A person 1.75 m | 5.83 mm |
| A door 2.1 m | 7 mm |
| A storey, floor to floor 3 m | 10 mm |
| A car 4.5 m | 15 mm |
| A bus 12 m | 40 mm |
| A 10-storey building 32 m | 10.7 cm |
| A football pitch 105 m | 35 cm |
| 100 metres 100 m | 33.3 cm |
| 1 mm on the model | 30 cm |
|---|---|
| 1 cm on the model | 3 m |
| 5 cm on the model | 15 m |
| 10 cm on the model | 30 m |
| 30 cm on the model | 90 m |
| 50 cm on the model | 150 m |
| 1 m on the model | 300 m |
02Towers
At 1:300
I
What is modelled
Towers keep their floor lines and window bays; podiums keep their entrances and planting.
II
What it is used for
Residential towers and hotels, where the full height still has to fit a room.
III
In the archive
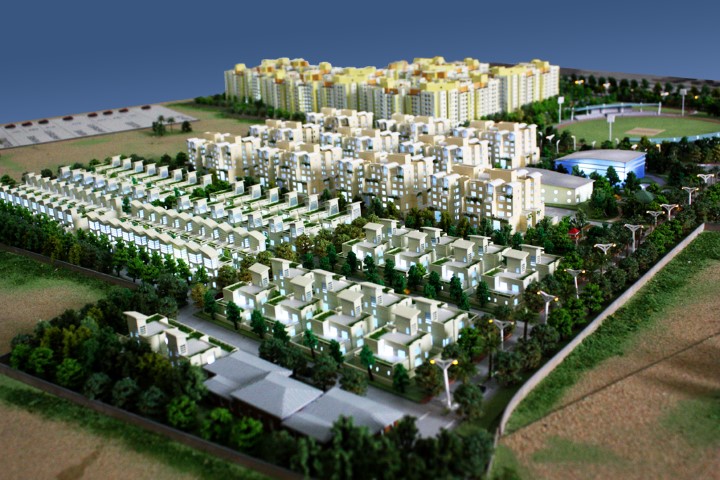
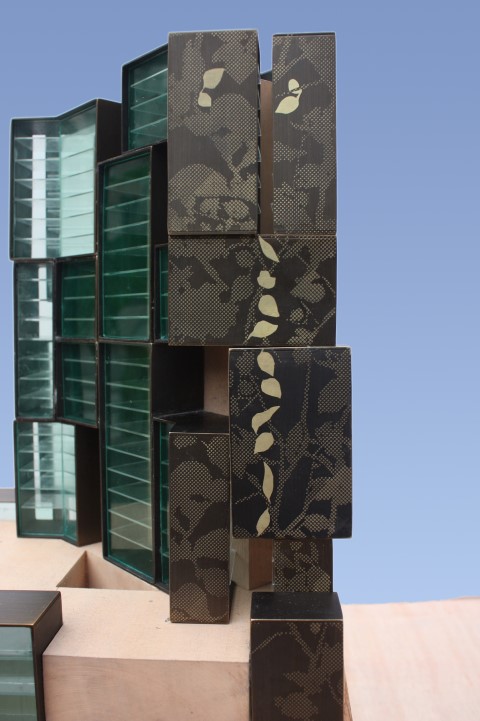
The archive holds 3 models at 1:300, among them Rihan Heights, Indore Township and Le Meridien Zhengzhou.
03One figure, every scale
The same person
The same person
at every scale
Architecture
Model railway
04From the archive
Built at 1:300
Models from the archive at this scale, cut, assembled and painted by hand.
05The scale rule
Every scale
Architecture ↑Model railway ↓
06Questions
On 1:300
How big is a person at 1:300 scale?
A person 1.75 m tall is 5.83 mm at 1:300. A child of 1.2 m is 4 mm and a standard door of 2.1 m is 7 mm.
How do I convert 1:300 to real size?
Multiply by 300. One millimetre on the model is 30 cm in reality and one centimetre is 3 m. To go the other way, divide the real size by 300: a 3 m storey becomes 10 mm.
What is 1:300 scale used for?
Residential towers and hotels, where the full height still has to fit a room. Towers keep their floor lines and window bays; podiums keep their entrances and planting.
How big would my building be at 1:300?
A building 20 m wide, 12 m deep and 15 m tall is 6.7 × 4 × 5 cm at 1:300. The scale calculator works it out for any building at every scale at once.
Your building, at 1:300, built by hand.