
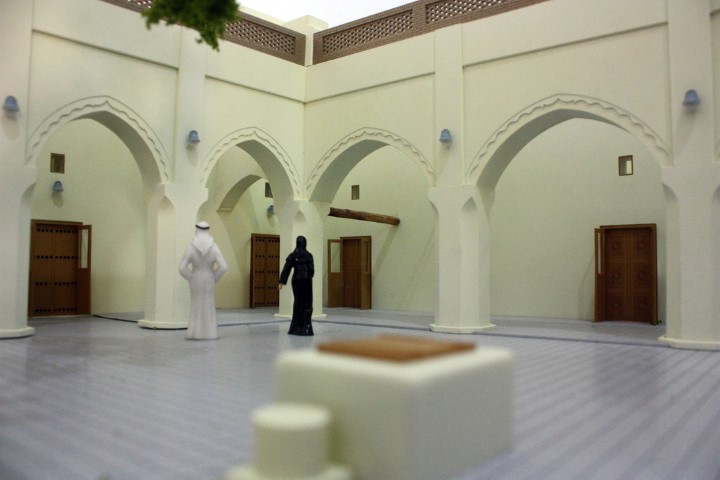
Scale — Architecture
1:20
1:20
scale
One metre becomes 5 cm. A person is 87.5 mm tall, a door 10.5 cm, a 3 m storey 15 cm. Everything below is drawn at 1:20.
Hold any bank card flat against the screen and move the slider until the outline below matches its edges. The setting stays in this browser.
Scale1:20
Subjectceiling, chair, child, door, person, table
Grid1 cm on the model
DrawnAtelier AMOD
Sheet01 / 20
Person87.5 mm1.75 m
Door10.5 cm2.1 m
Storey15 cm3.0 m floor to floor
Car22.5 cm4.5 m long
01Converter
Real size,
Real size,
1:20 size
For a whole building at every scale at once, use the scale calculator.
| A stair riser 17.5 cm | 8.75 mm |
|---|---|
| A chair seat 45 cm | 22.5 mm |
| A person 1.75 m | 87.5 mm |
| A door 2.1 m | 10.5 cm |
| A storey, floor to floor 3 m | 15 cm |
| A car 4.5 m | 22.5 cm |
| A bus 12 m | 60 cm |
| A 10-storey building 32 m | 160 cm |
| 1 mm on the model | 2 cm |
|---|---|
| 1 cm on the model | 20 cm |
| 5 cm on the model | 1 m |
| 10 cm on the model | 2 m |
| 30 cm on the model | 6 m |
| 50 cm on the model | 10 m |
| 1 m on the model | 20 m |
02Interiors and details
At 1:20
I
What is modelled
Skirting, door ironmongery, window profiles and floor finishes are modelled. Furniture is made piece by piece: a chair seat stands 22.5 mm high.
II
What it is used for
Interiors, show-flat layouts, joinery and facade details, where the client wants to see a room rather than a building.
III
In the archive
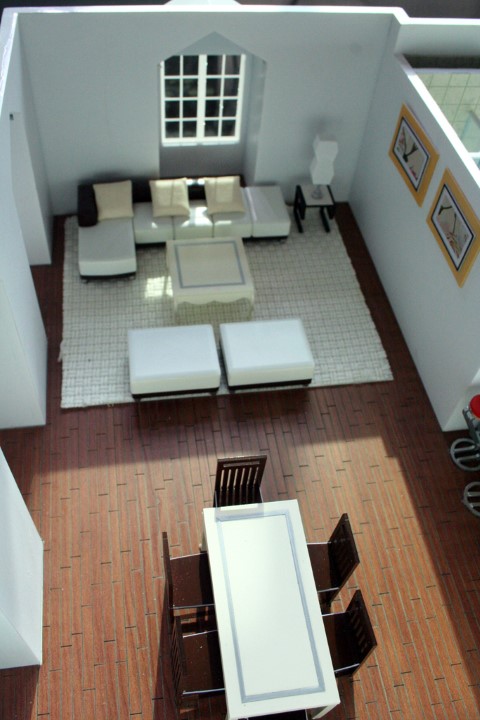
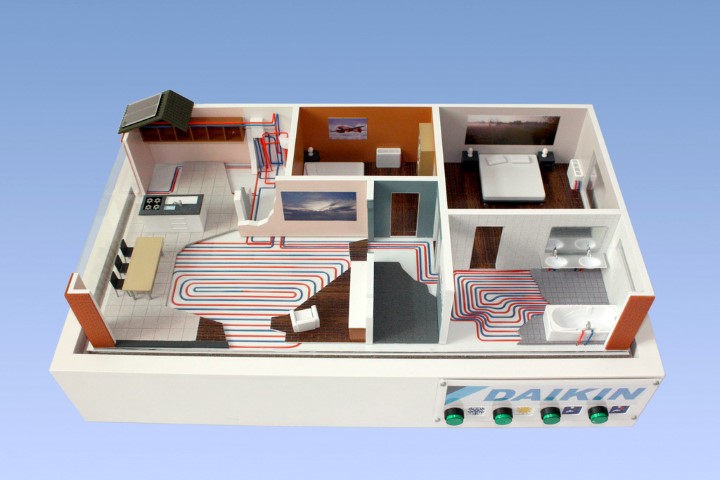
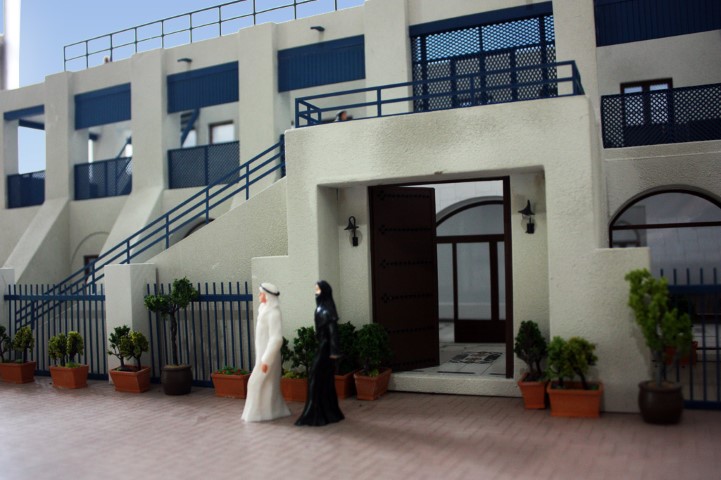
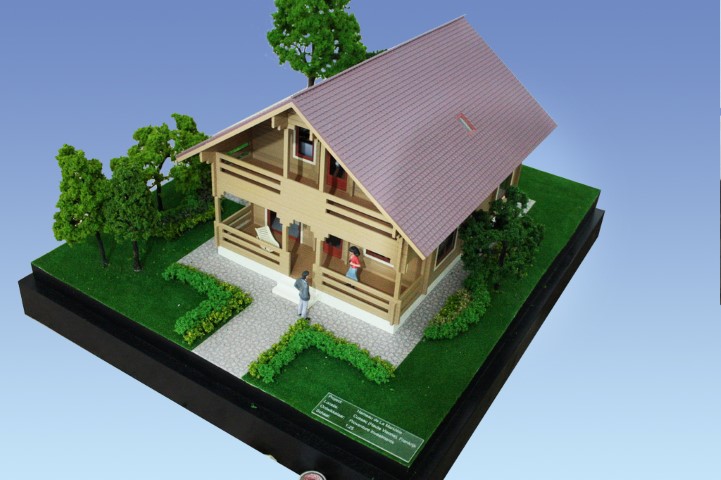
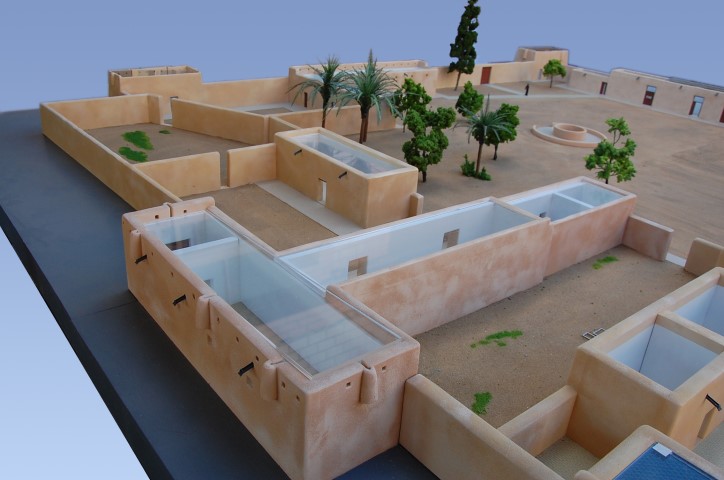
Nothing in the archive was built at exactly 1:20; the nearest are at 1:25: Badr House, Cabana Homes Interior and Daikin Heating System.
03One figure, every scale
The same person
The same person
at every scale
Architecture
Model railway
04From the archive
Built near 1:20
The archive's models at 1:25, the architectural scale closest to 1:20.
05The scale rule
Every scale
Architecture ↑Model railway ↓
06Questions
On 1:20
How big is a person at 1:20 scale?
A person 1.75 m tall is 87.5 mm at 1:20. A child of 1.2 m is 60 mm and a standard door of 2.1 m is 10.5 cm.
How do I convert 1:20 to real size?
Multiply by 20. One millimetre on the model is 2 cm in reality and one centimetre is 20 cm. To go the other way, divide the real size by 20: a 3 m storey becomes 15 cm.
What is 1:20 scale used for?
Interiors, show-flat layouts, joinery and facade details, where the client wants to see a room rather than a building. Skirting, door ironmongery, window profiles and floor finishes are modelled. Furniture is made piece by piece: a chair seat stands 22.5 mm high.
How big would my building be at 1:20?
A building 20 m wide, 12 m deep and 15 m tall is 100 × 60 × 75 cm at 1:20. The scale calculator works it out for any building at every scale at once.
Your building, at 1:20, built by hand.