
Scale
calculator
Enter the real size of your building or site, choose a scale, and see exactly how large the finished model will be — in centimetres, before anything is built.
Real size,
model size
Three models,
built at every scale
What those centimetres look like on a shelf. Each row is one project, photographed at each scale we built it — click any frame to open the set.
The school
Facade Slice · 1:50 → 1:500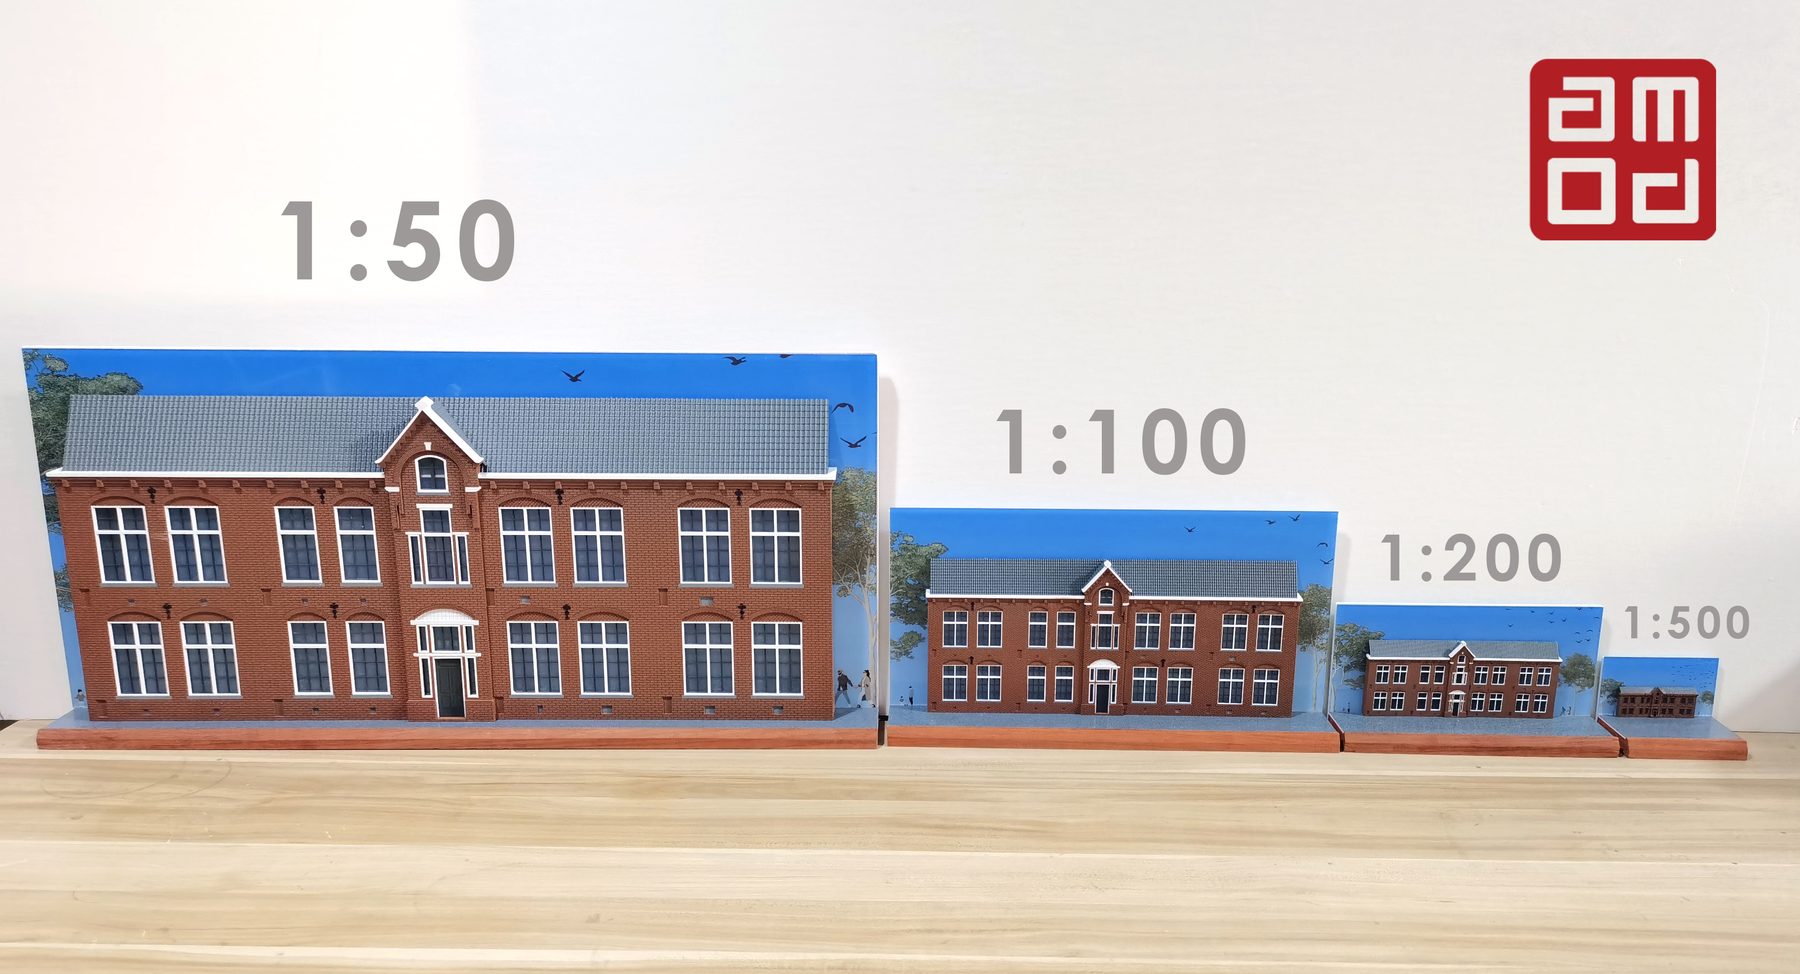
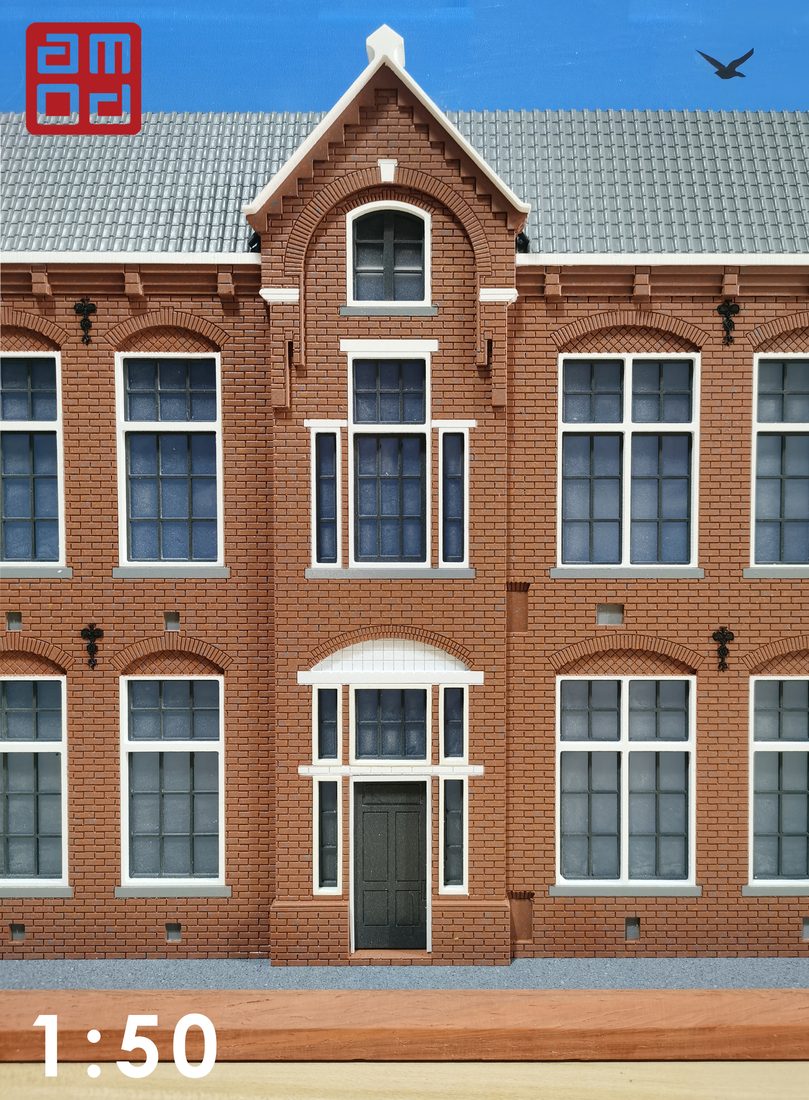
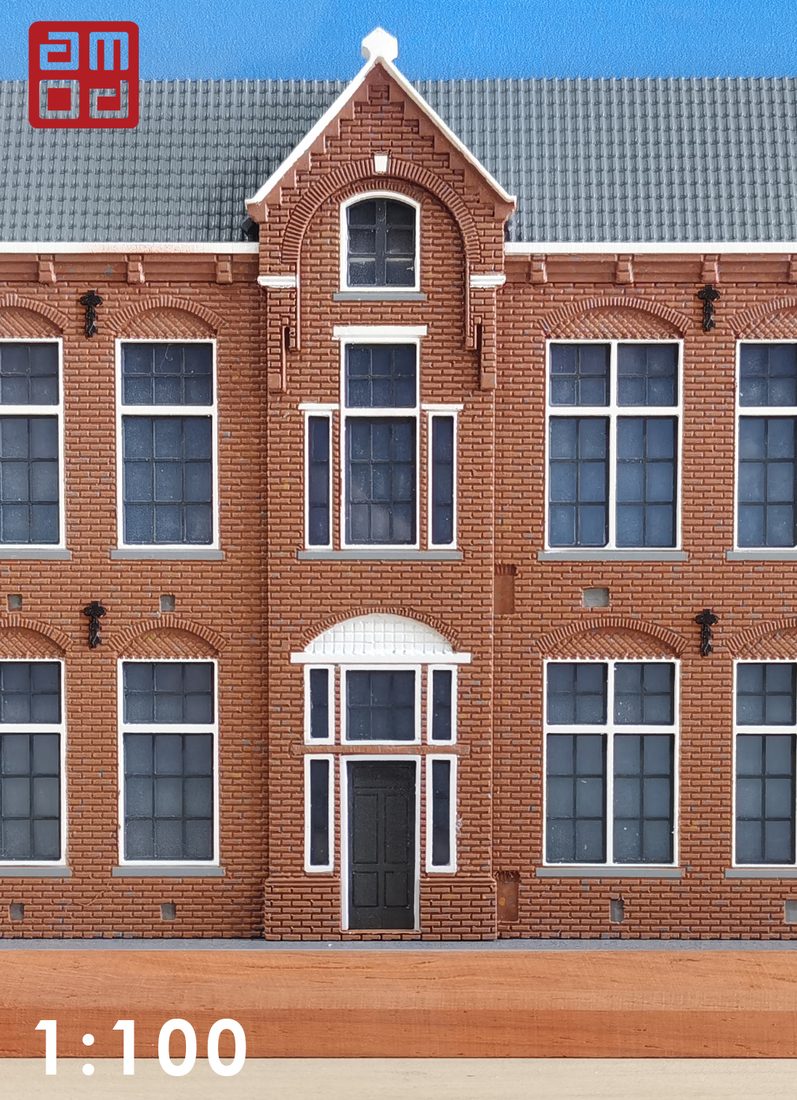
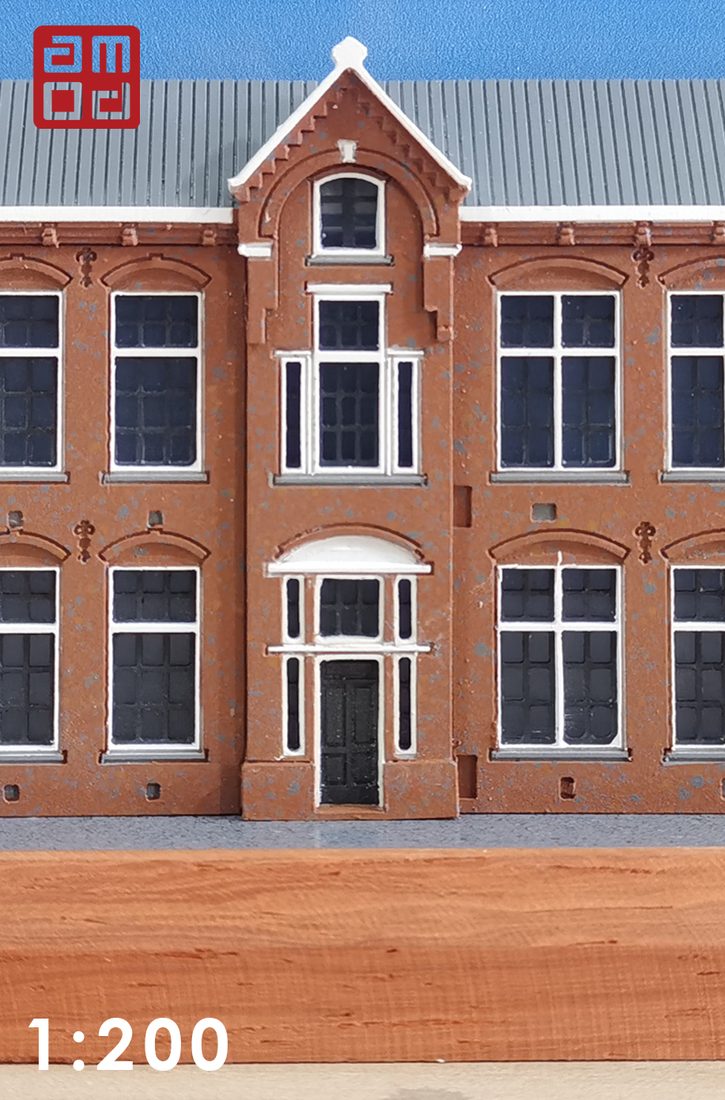
The villa
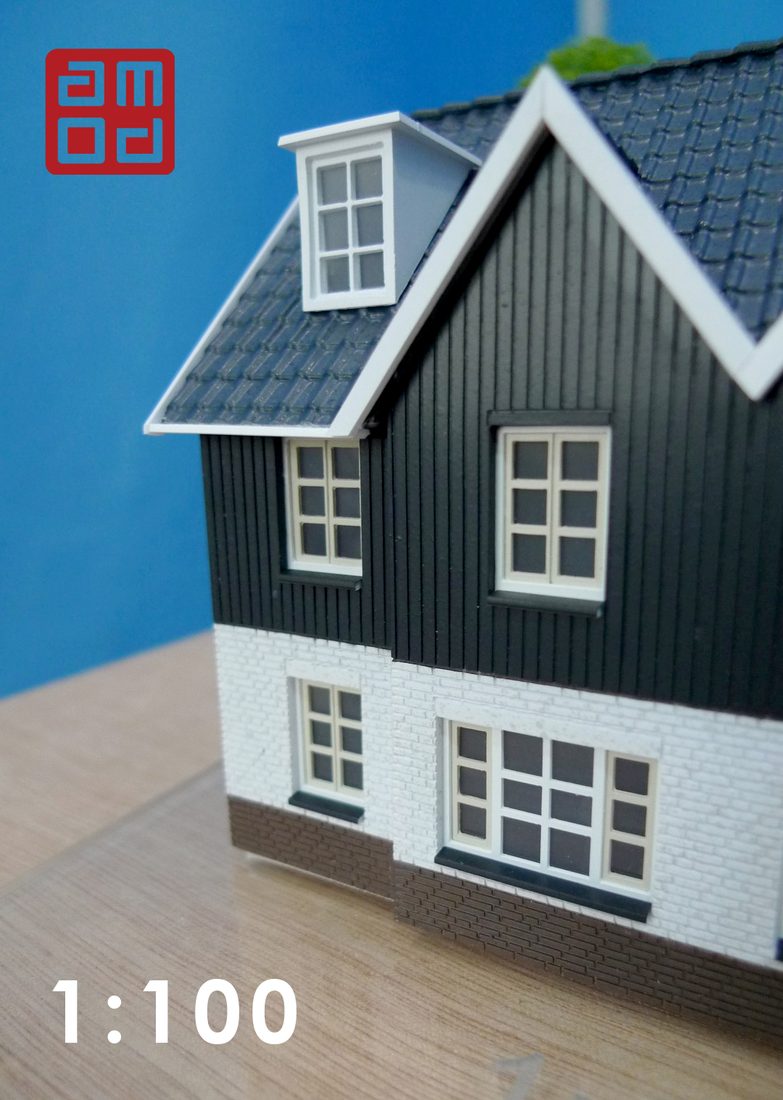
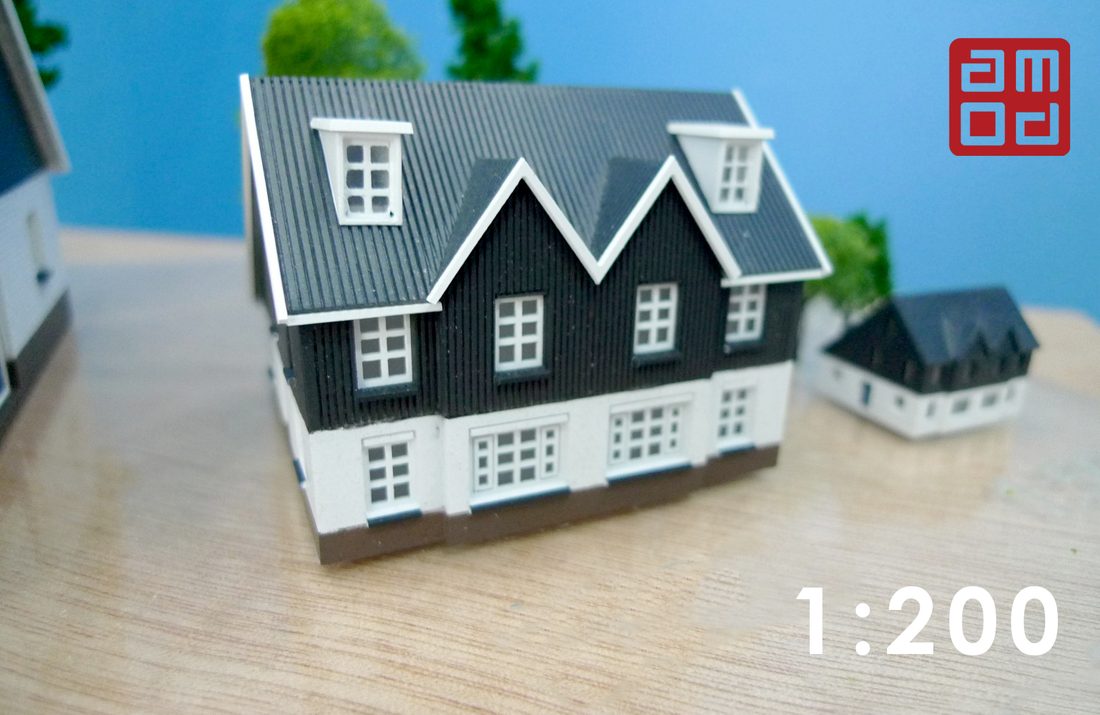
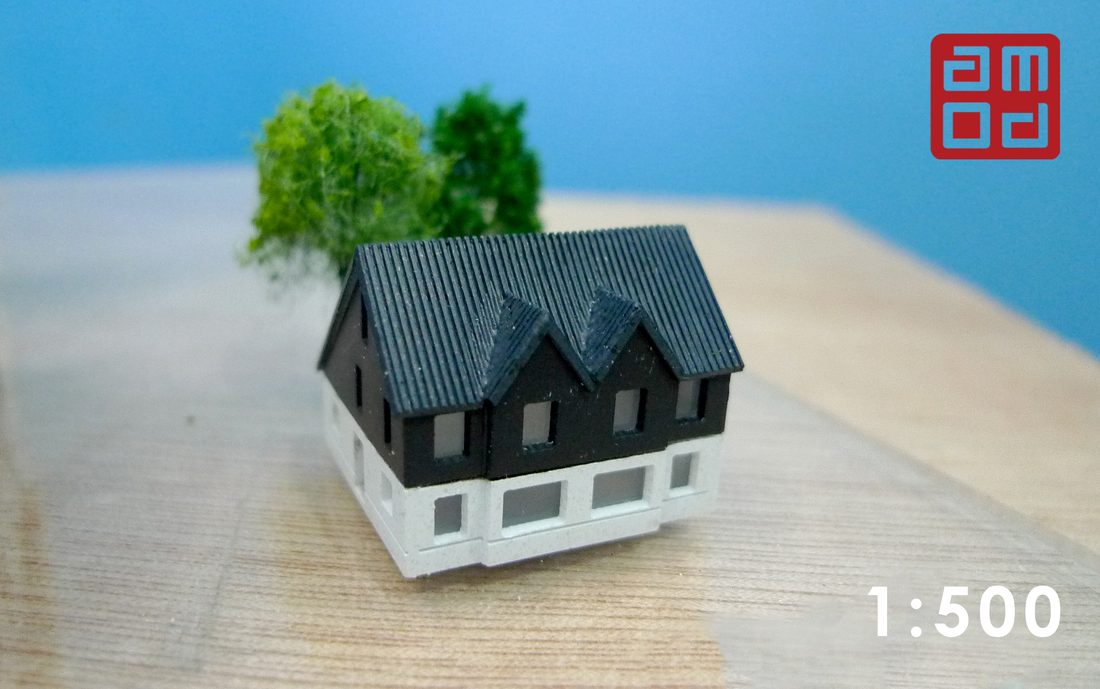
Full building model · 1:100 → 1:500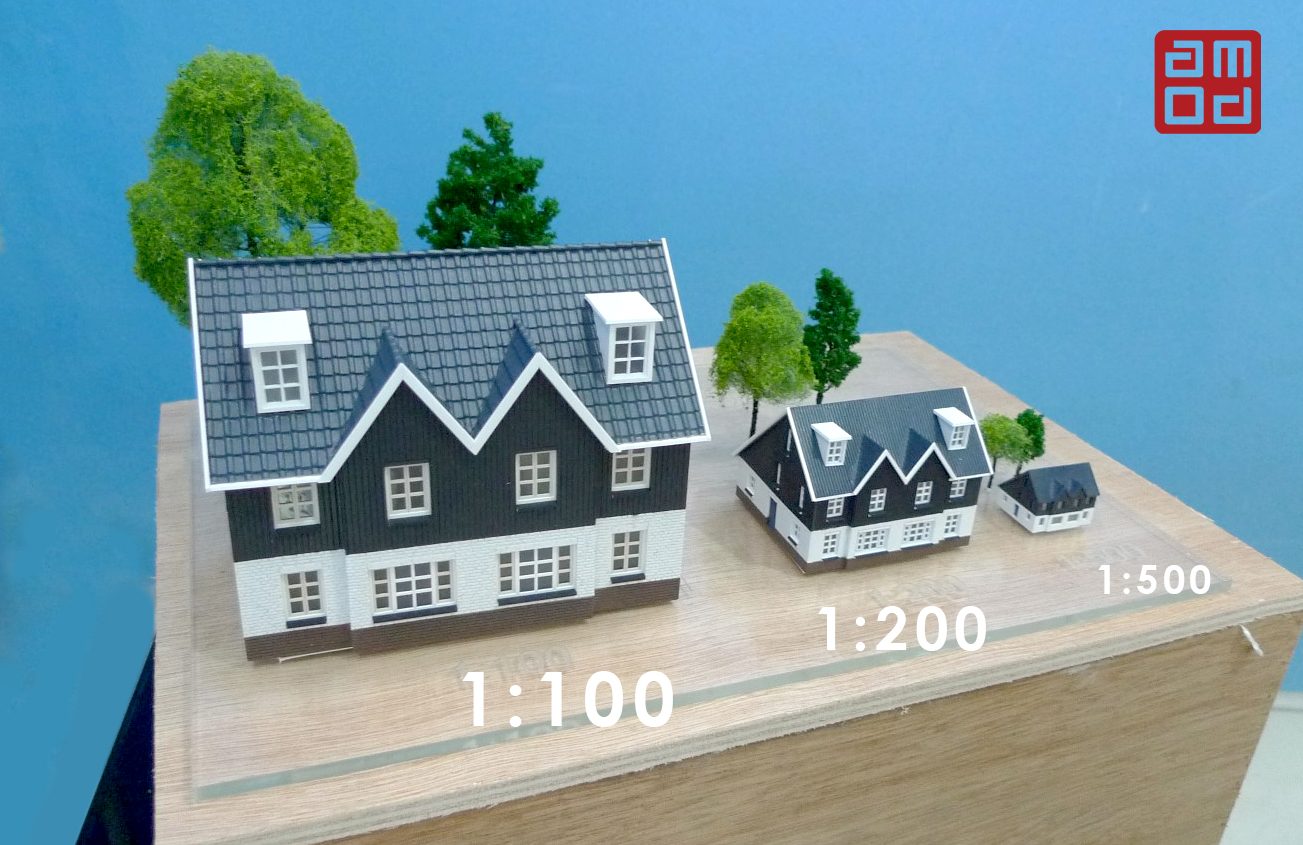
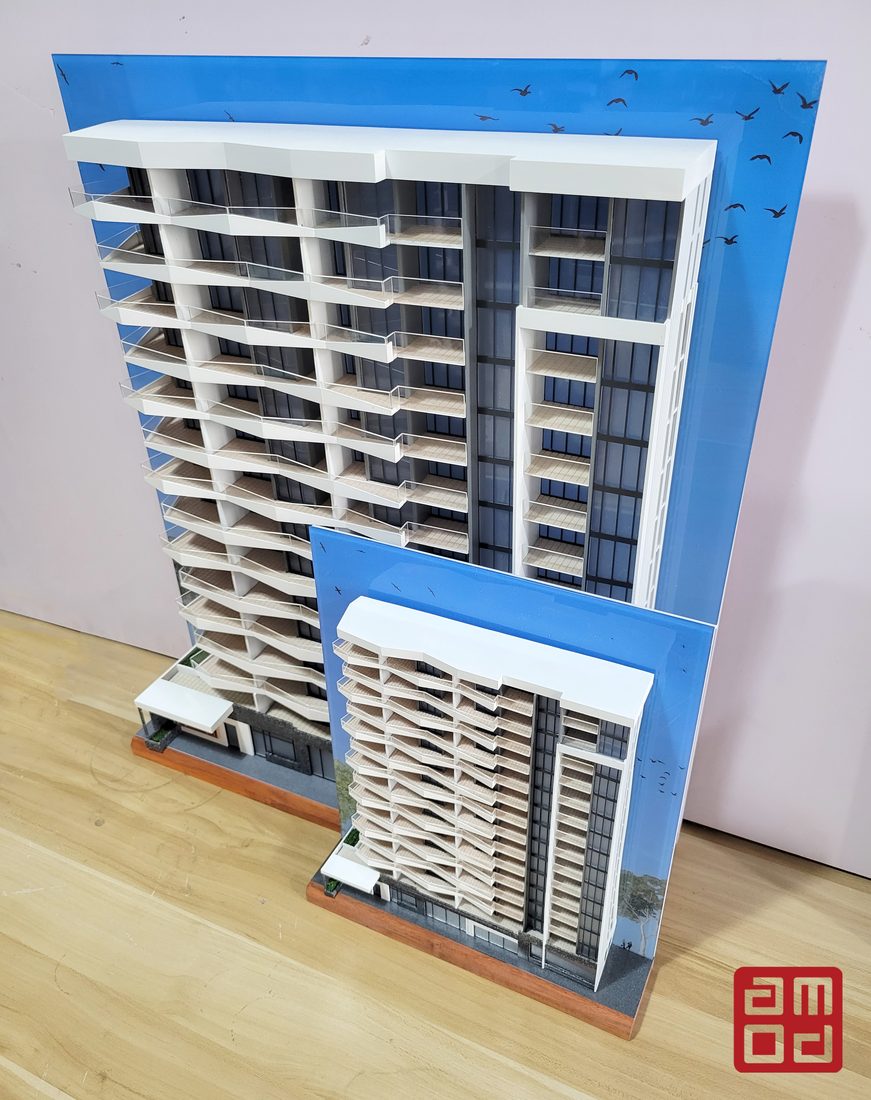
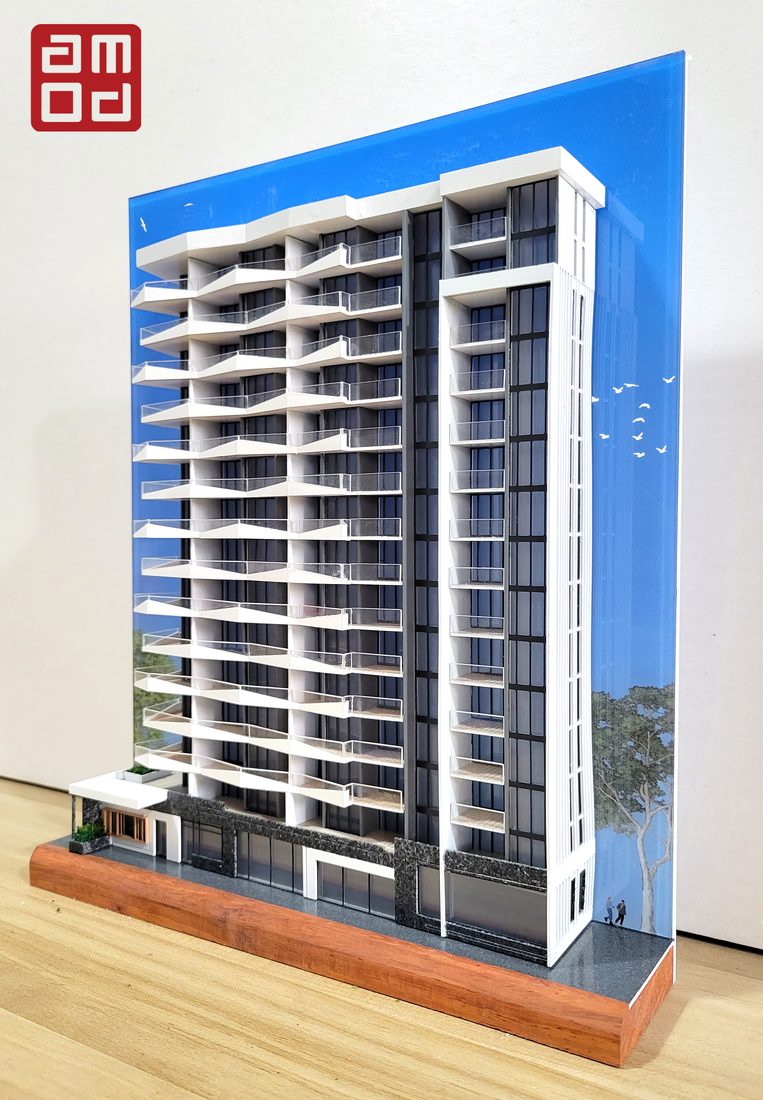
The tower
High-rise Slice · 1:100 & 1:200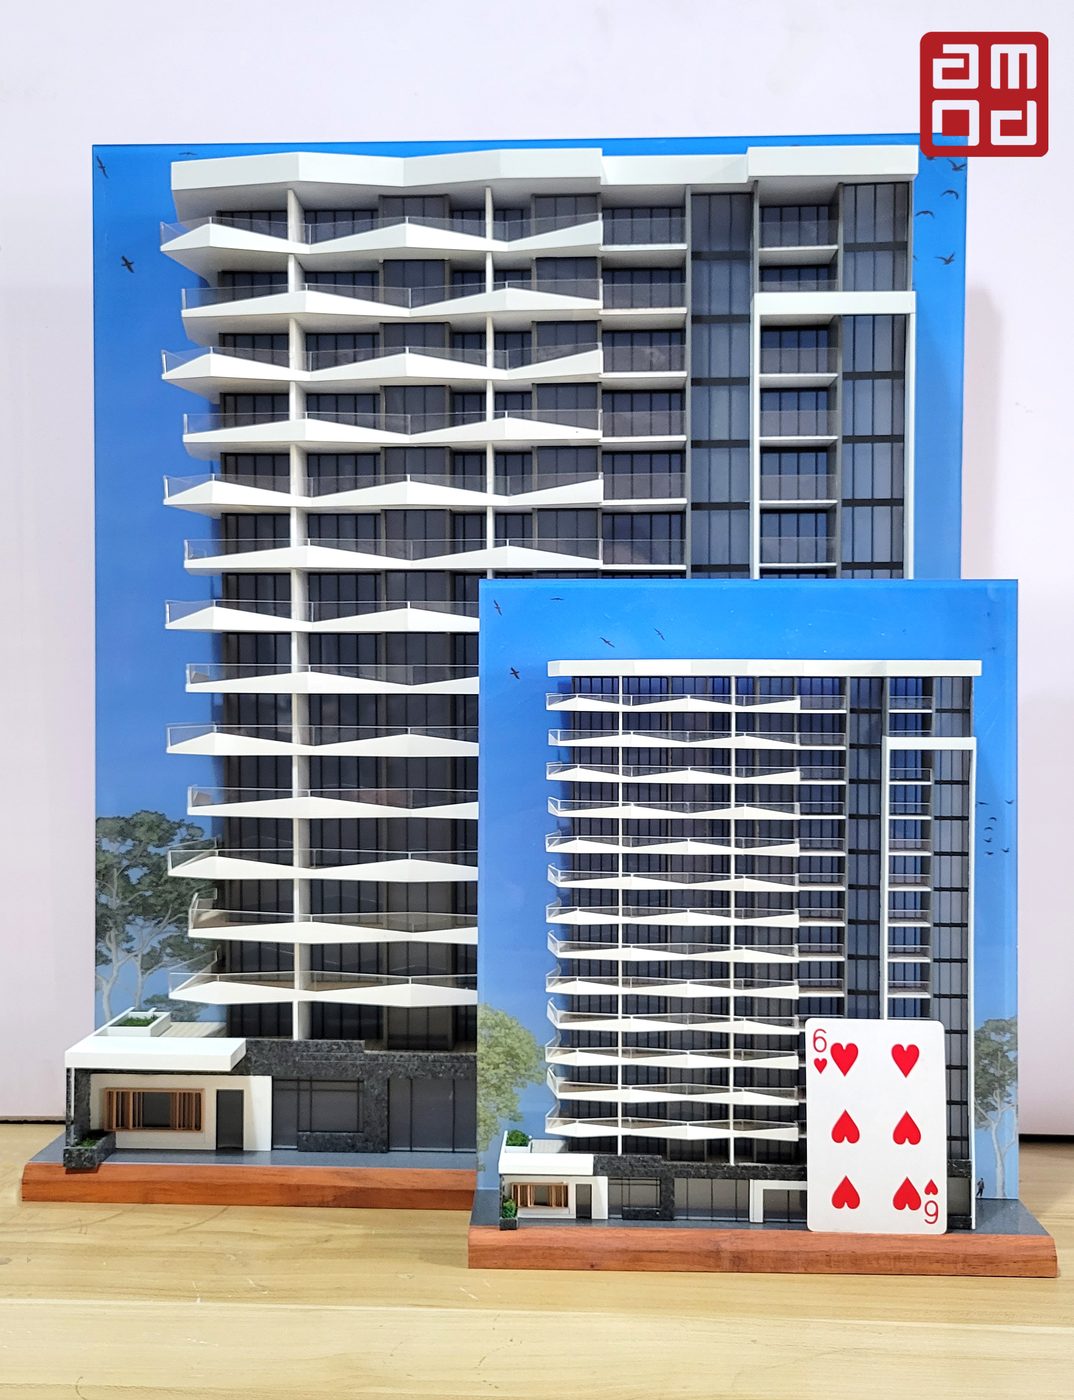
The right scale
changes everything
1:25 to 1:50 — the museum piece
Individual bricks, mullions and ornament, each modelled and casting its own shadow. The scale for heritage pieces and detail studies, where people lean in close.
1:100 — the workhorse
A standard door is 1 × 2 cm and roof tiles are still modelled. The scale most single buildings and facades are built at, and the default for an AMOD Slice.
1:200 to 1:300 — the sales model
Large buildings and towers at a size that still fits a boardroom table. Texture becomes surface rather than relief; volume and rhythm carry the building.
1:500 to 1:1000 — the masterplan
Urban blocks, campuses and districts, where the relationships between buildings matter more than their brickwork. Zagreb Airport was built at 1:1000.
On scale
How do you calculate the size of a scale model?
Multiply the building's real size in metres by 100 to get centimetres, then divide by the scale denominator. A 20-metre-wide building at 1:100 is 20 × 100 ÷ 100 = 20 cm wide. The same building at 1:200 is 10 cm, and at 1:50 it is 40 cm. The calculator above does this for every scale at once.
How big is a 1:100 scale model?
At 1:100, every metre of the real building becomes one centimetre of model. A 20 × 15 metre facade becomes a 20 × 15 cm model. A standard door of 1 × 2 metres becomes 1 × 2 cm. At this scale individual roof tiles and bricks are still modelled, which is why 1:100 is the most common scale for a single building.
Which scale should I choose for my model?
Choose by what you want people to see. 1:25 to 1:50 is for museum pieces and detail studies, where brickwork and ornament are individually modelled. 1:100 is the workhorse scale for a single building or facade. 1:200 to 1:300 suits larger buildings and towers, where texture becomes surface rather than modelled relief. 1:500 to 1:1000 is for urban blocks, campuses and masterplans, where the relationships between buildings matter more than their materials.
What is the largest model you can make?
A framed AMOD Slice — a single facade elevation — is capped at 90 cm on its longest side, because it ships as a framed piece. Full building models commissioned directly have no such limit: models have been built at 1:25 for museums and at 1:1000 for entire airports and city districts.
What detail is lost at smaller scales?
At 1:50 individual bricks, window mullions and ornamental brickwork are separately modelled and cast shadows. At 1:100 brick coursing and roof tiles are still modelled but finer. At 1:200 brickwork becomes painted texture rather than relief, and ornament is simplified to its silhouette. Below 1:500 a building reads as massing: roof shape, window rhythm and volume. The photographs above show exactly this progression on one building.