

The archive — Master plan
Master plan and urban planning models
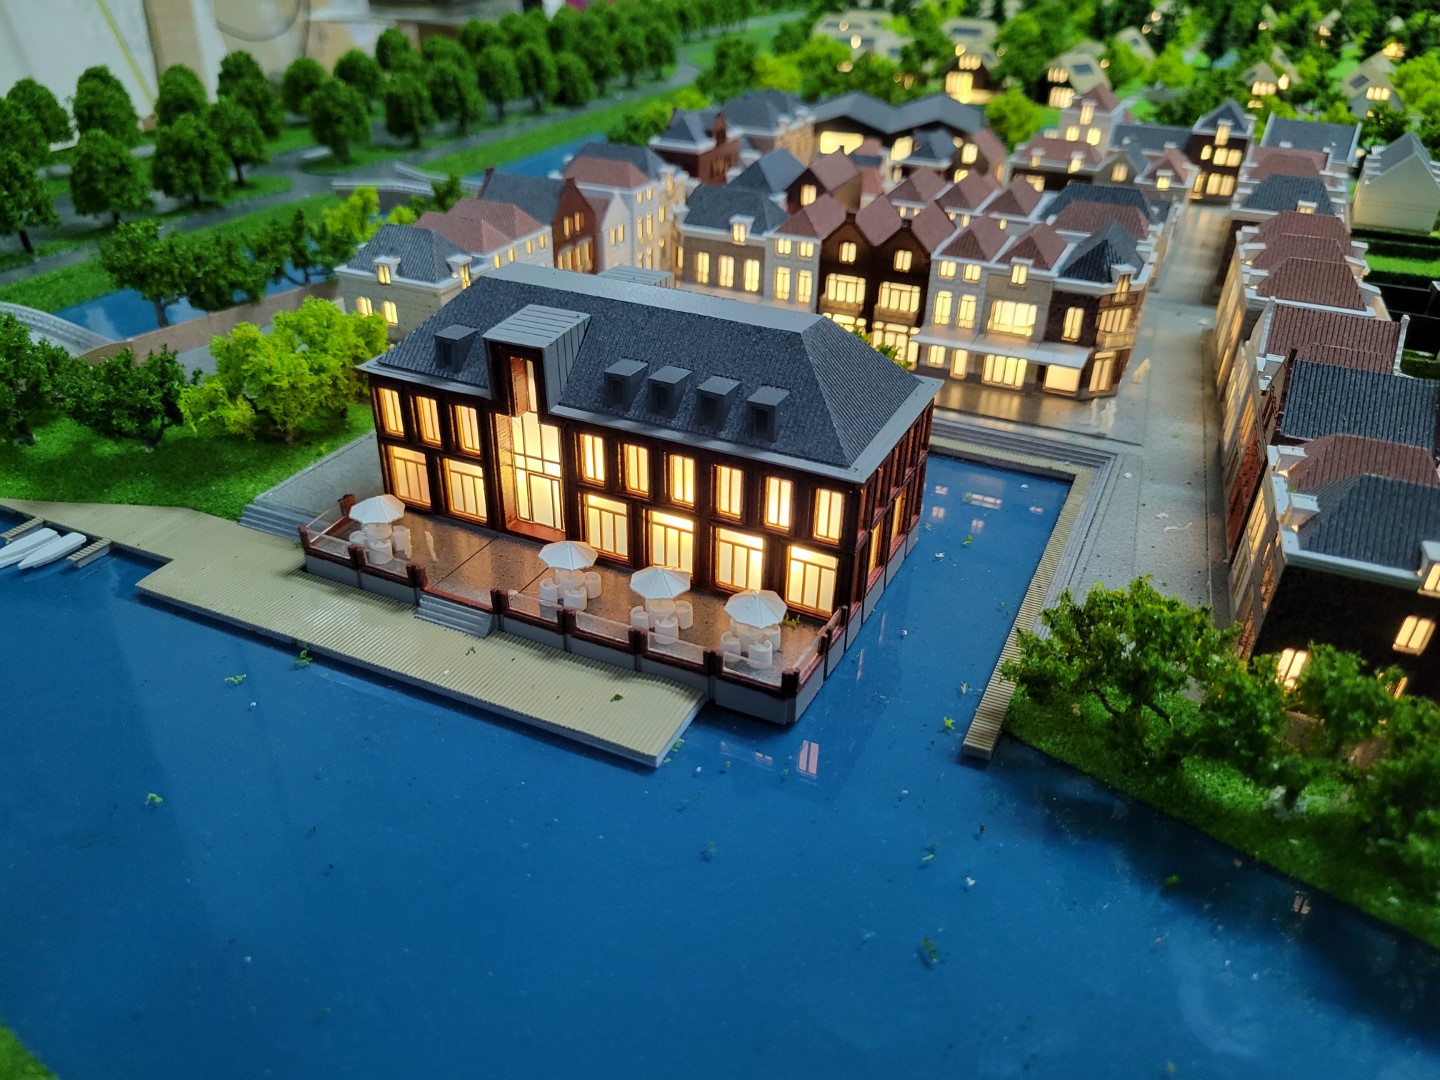
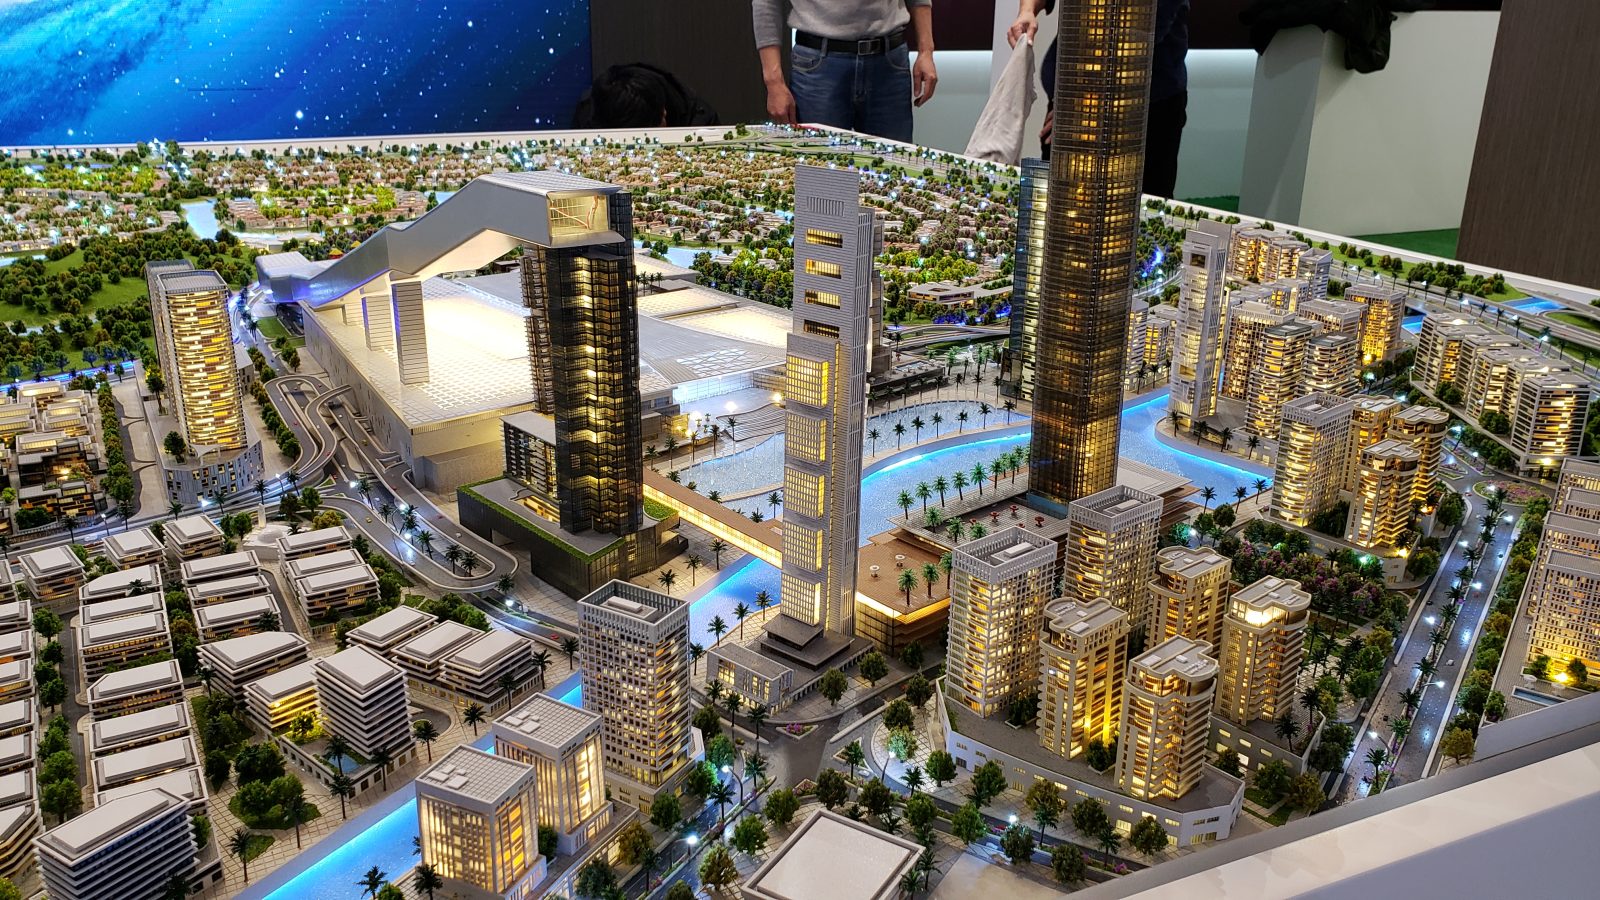
Hand-built master plan and urban planning scale models: streets, blocks, parks and water, so a whole district can be read at a glance.
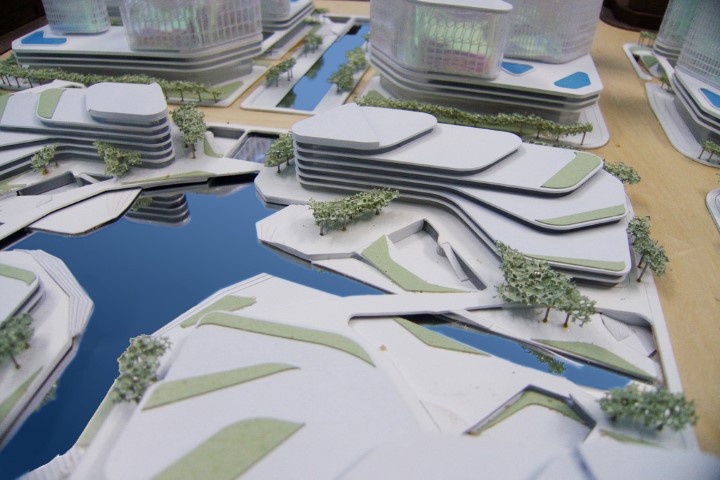
A master plan model shows a piece of city: streets, blocks, parks and water. Buildings become massing, and the job of the model is to make the plan readable.
What is new, what stays, how the pieces connect: a district seen whole, on one table.
The archive below holds 6 master plan models, built at scales from 1:200 to 1:1000, for projects in Europe, the Middle East and Asia. Each was cut by laser and CNC in ABS, acrylic and wood, assembled by hand and airbrushed in our workshop.


∞The rest of the archive
Other building types
Your project could be the next one on this shelf.