The archive — Maktoum City
Maktoum City
Maktoum City for Mimar Models at 1:1000, Dubai — a Meydan district masterplan of towers, mall and villas around a crystal lagoon.
Maktoum City is a hand-built planning scale model at scale 1:1000, for a project in the Middle East — cut by laser and CNC in ABS, acrylic and wood, assembled by hand and painted with airbrush in the Atelier AMOD workshop.
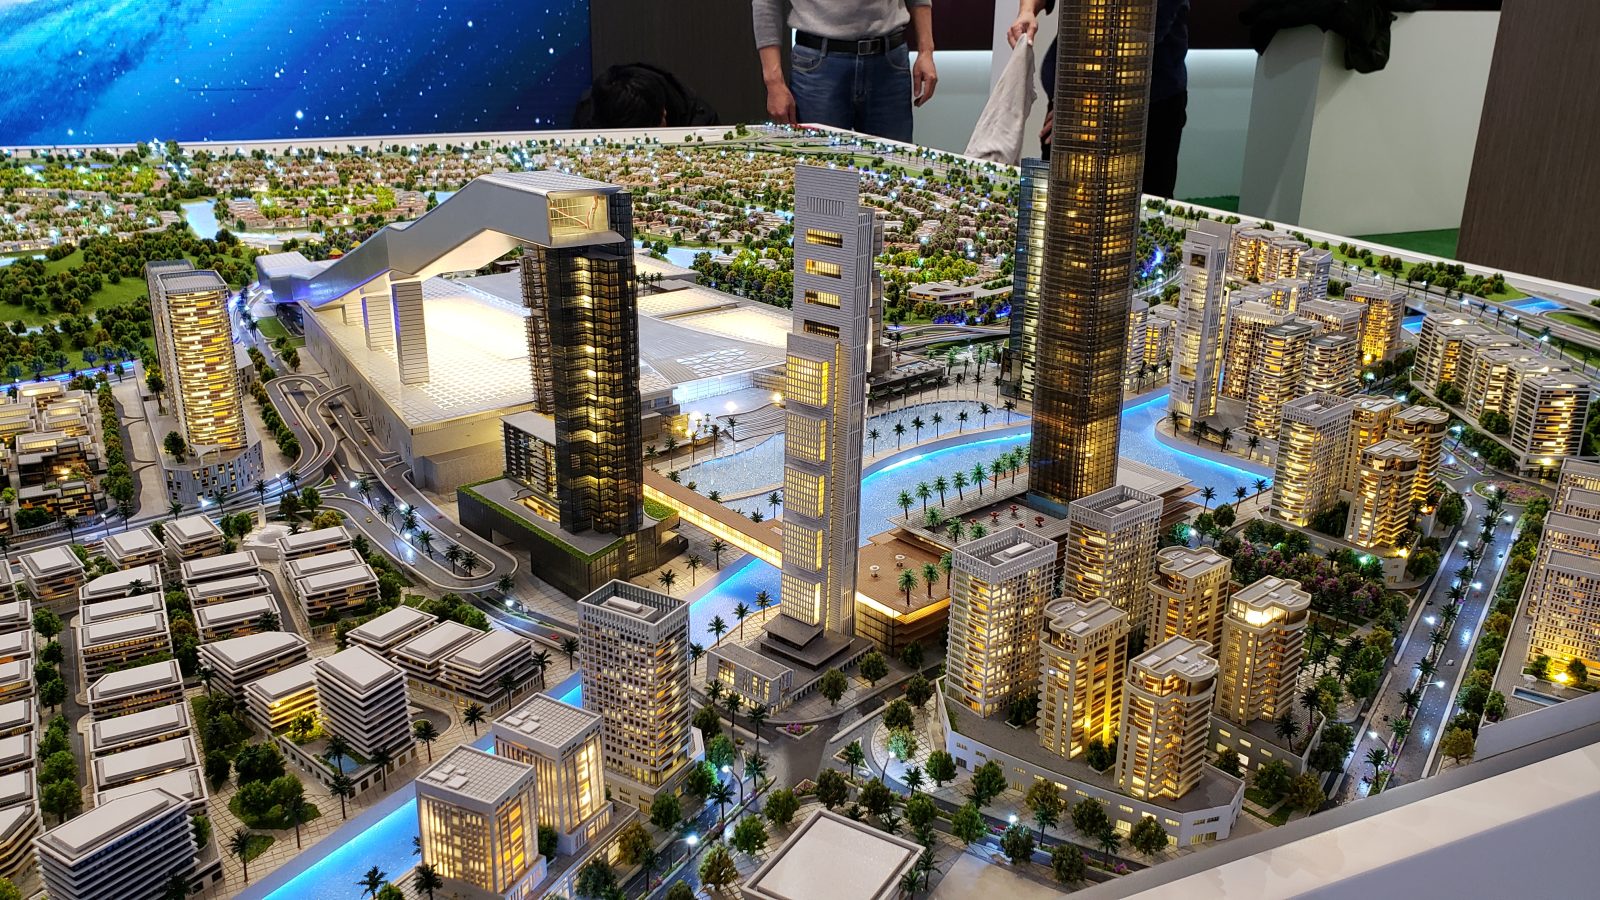
Central Maktoum City scale model with tall glass towers, mall, waterway and villa districts under starry backdrop
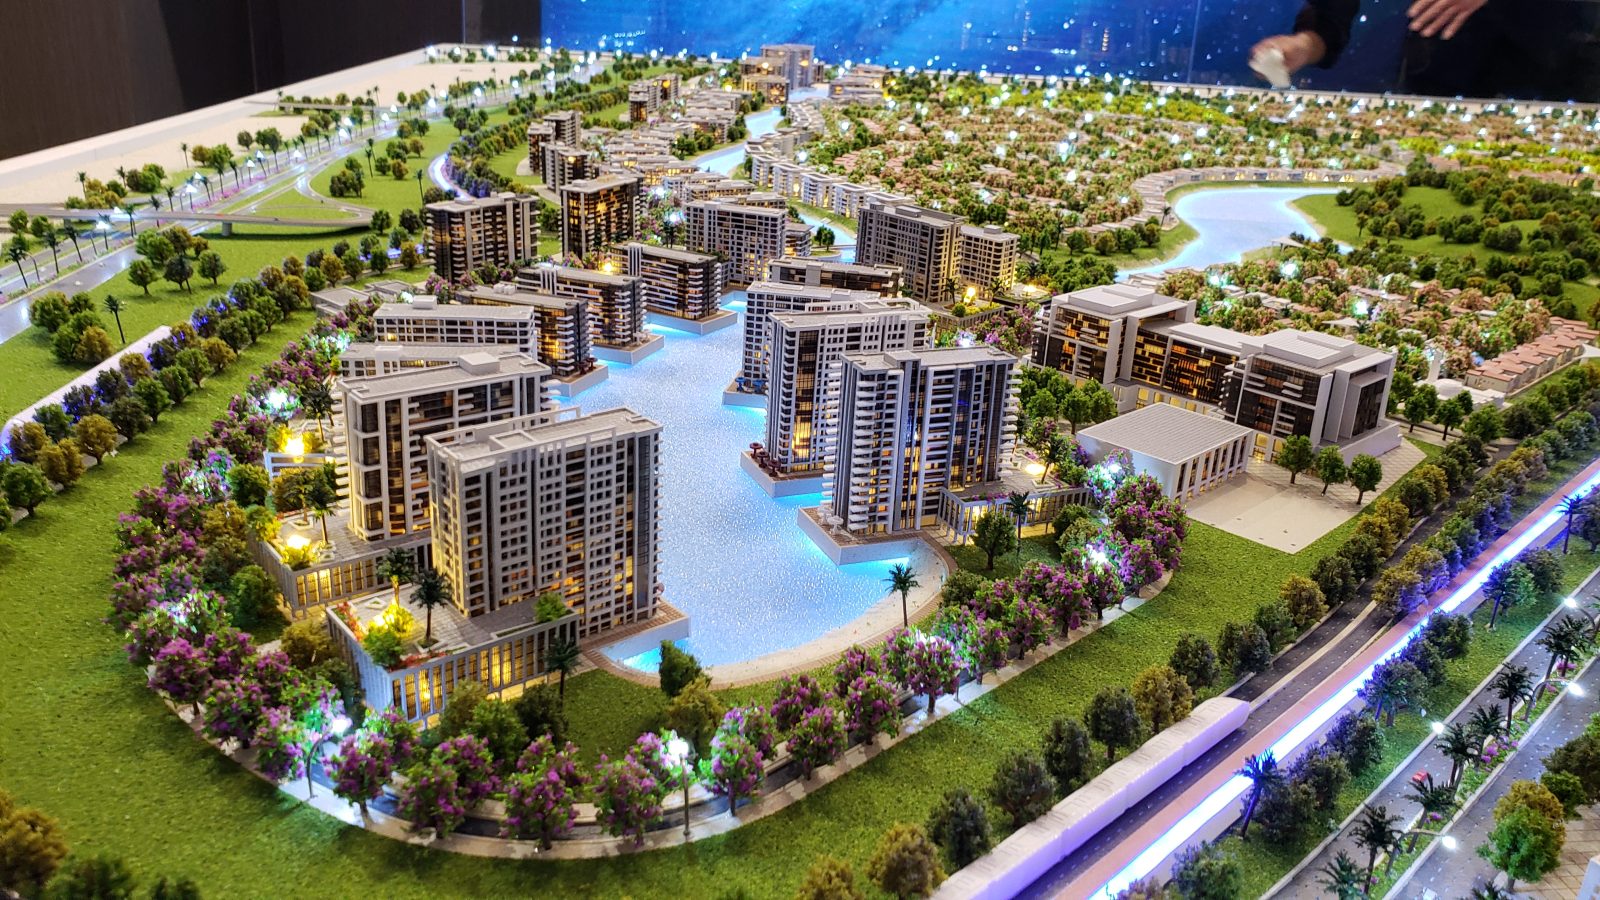
Elevated night view of lit towers around a crystal lagoon ringed by trees on the Maktoum City scale model
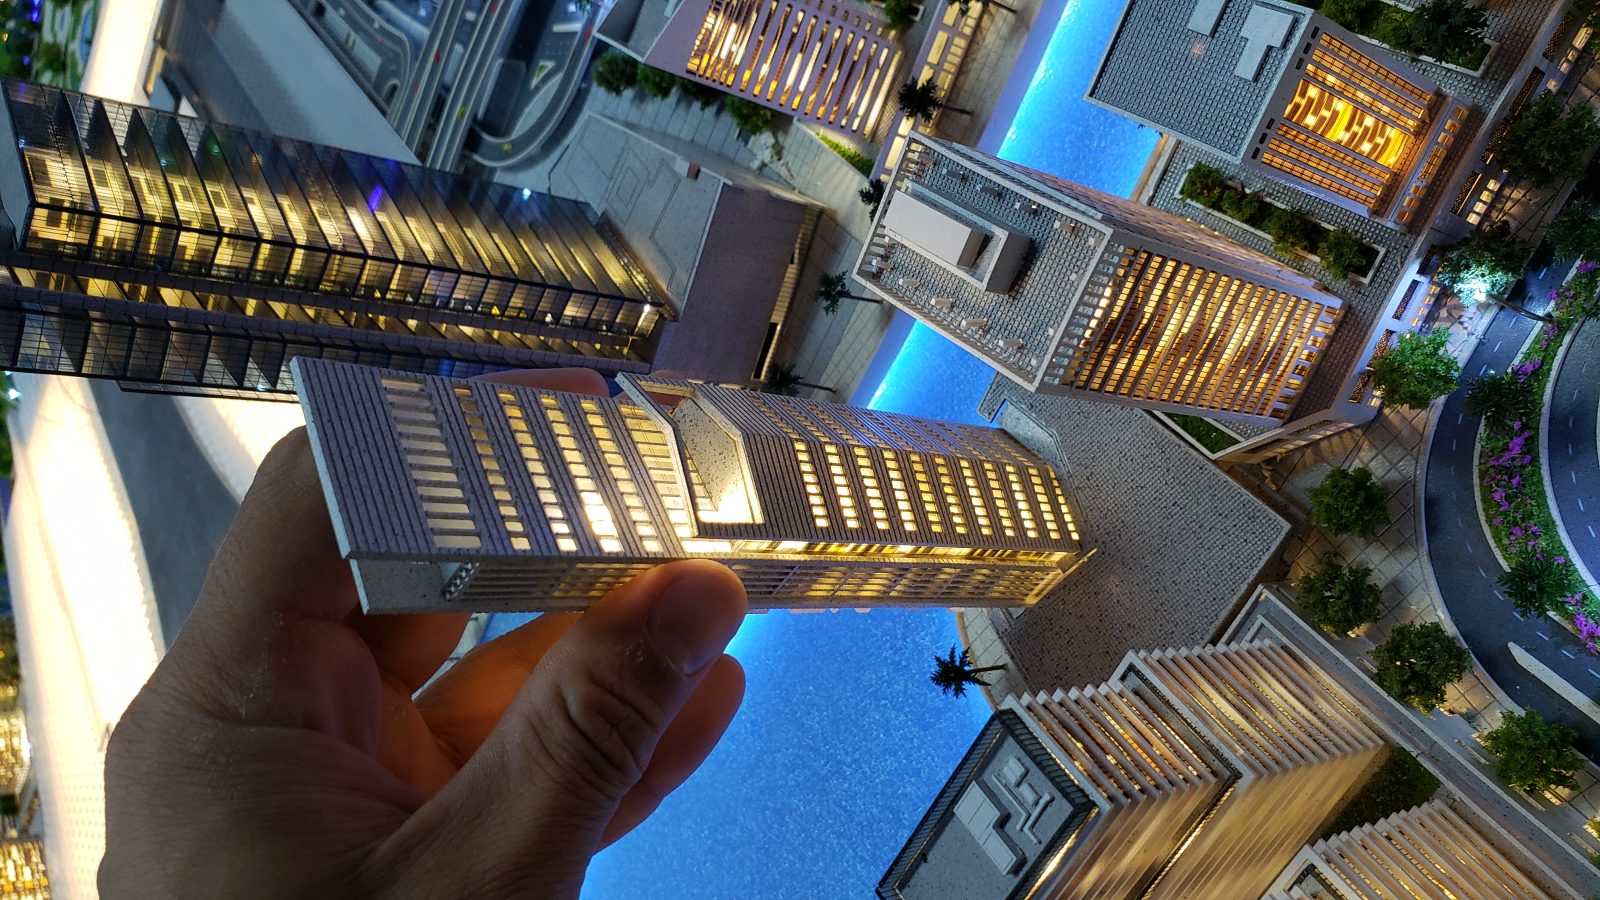
Hand holding a single illuminated tower from the Maktoum City scale model above lit rooftops, waterway and streets
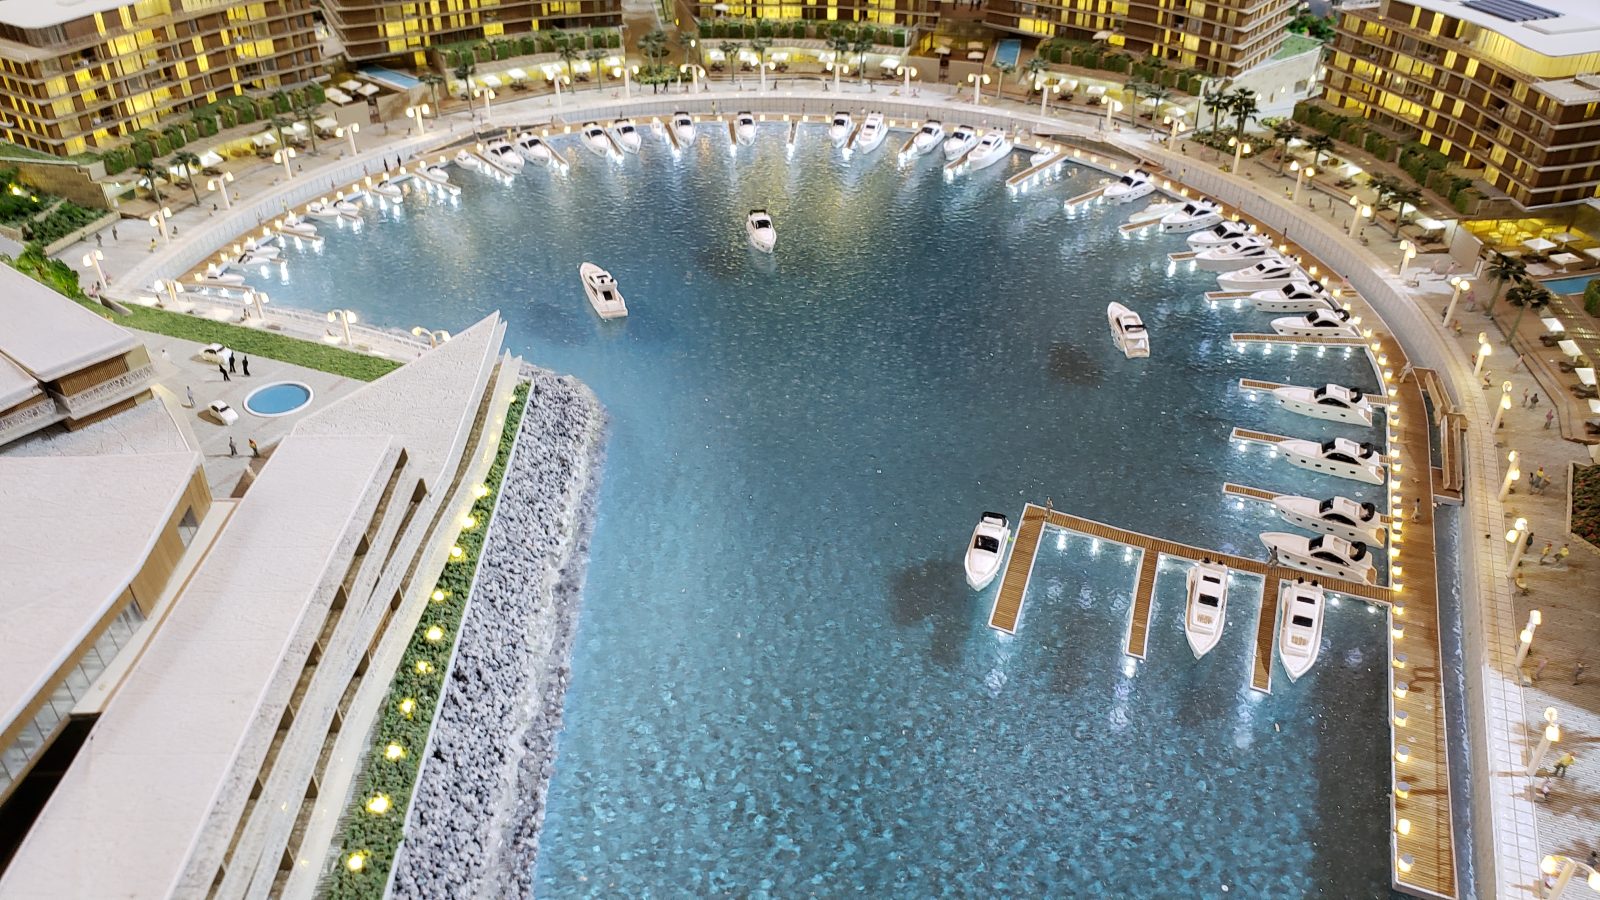
Overhead view of a circular marina with model yachts, timber jetties and lit promenade on the Maktoum City scale model
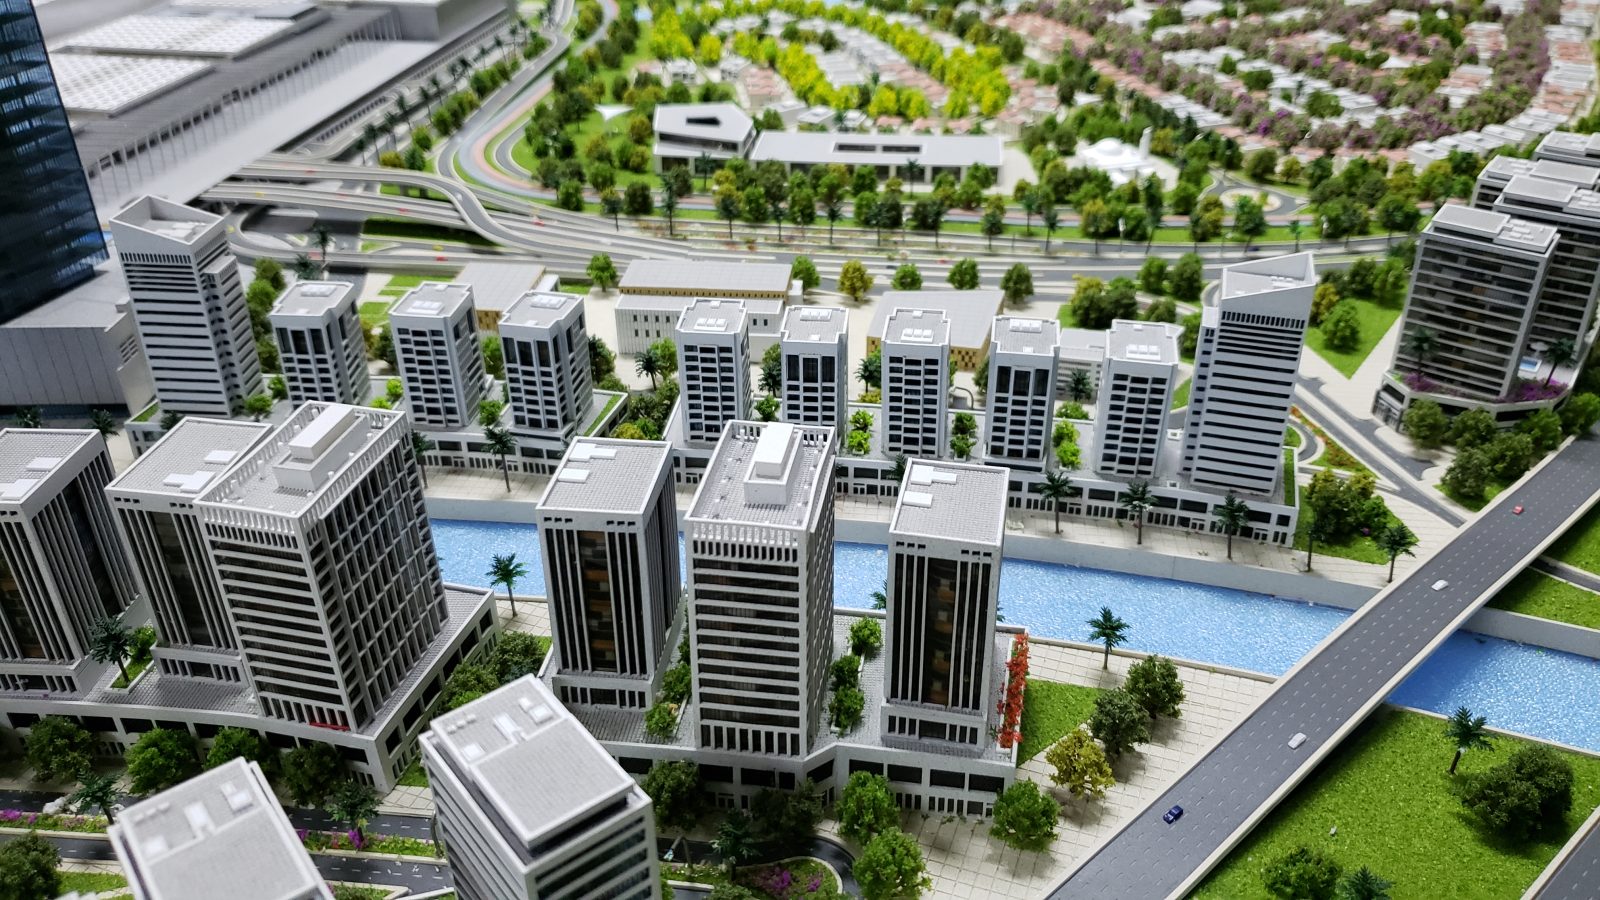
Daylit district of the Maktoum City scale model, grey office and residential towers along a canal with roads and greenery
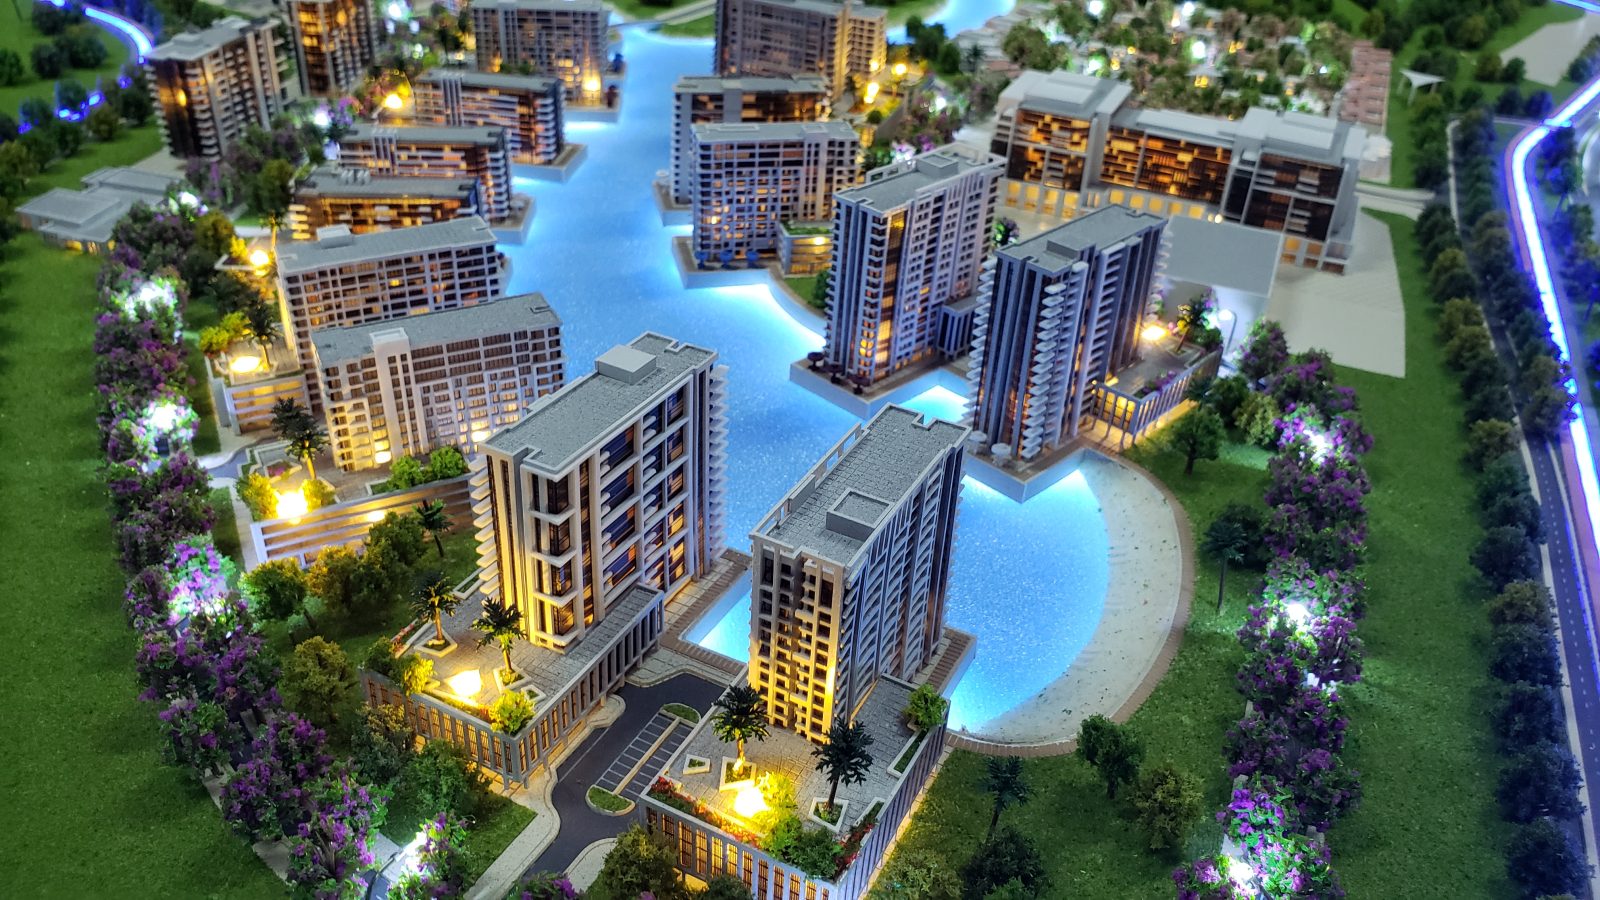
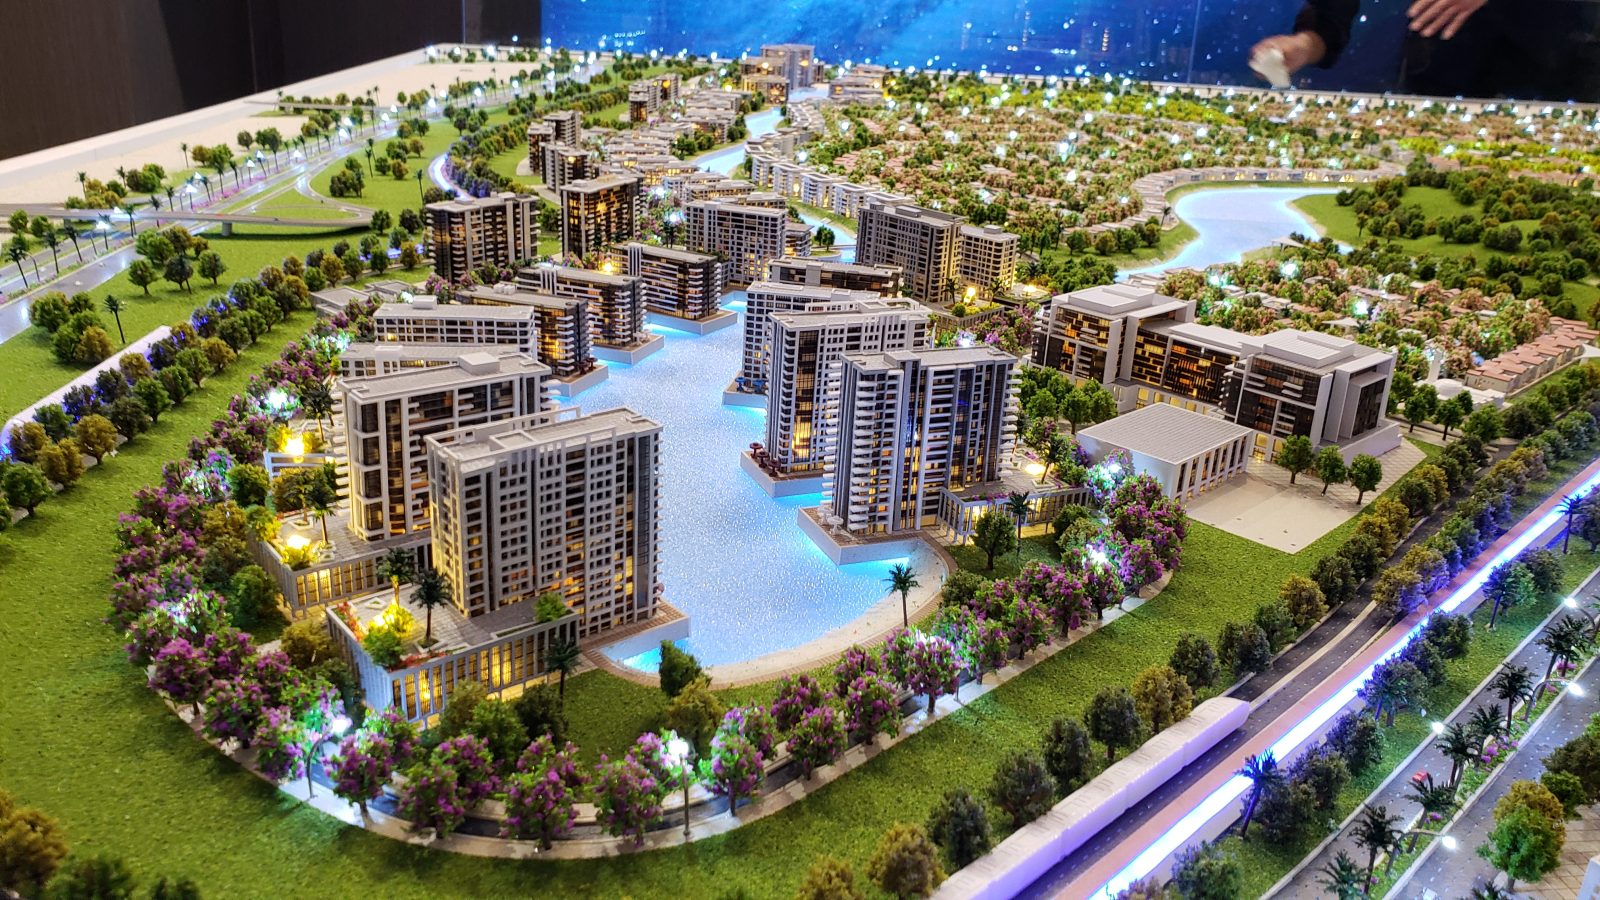
Maktoum City scale model at dusk, lit residential towers around a blue lagoon edged with flowering trees and lawns, 1:1000
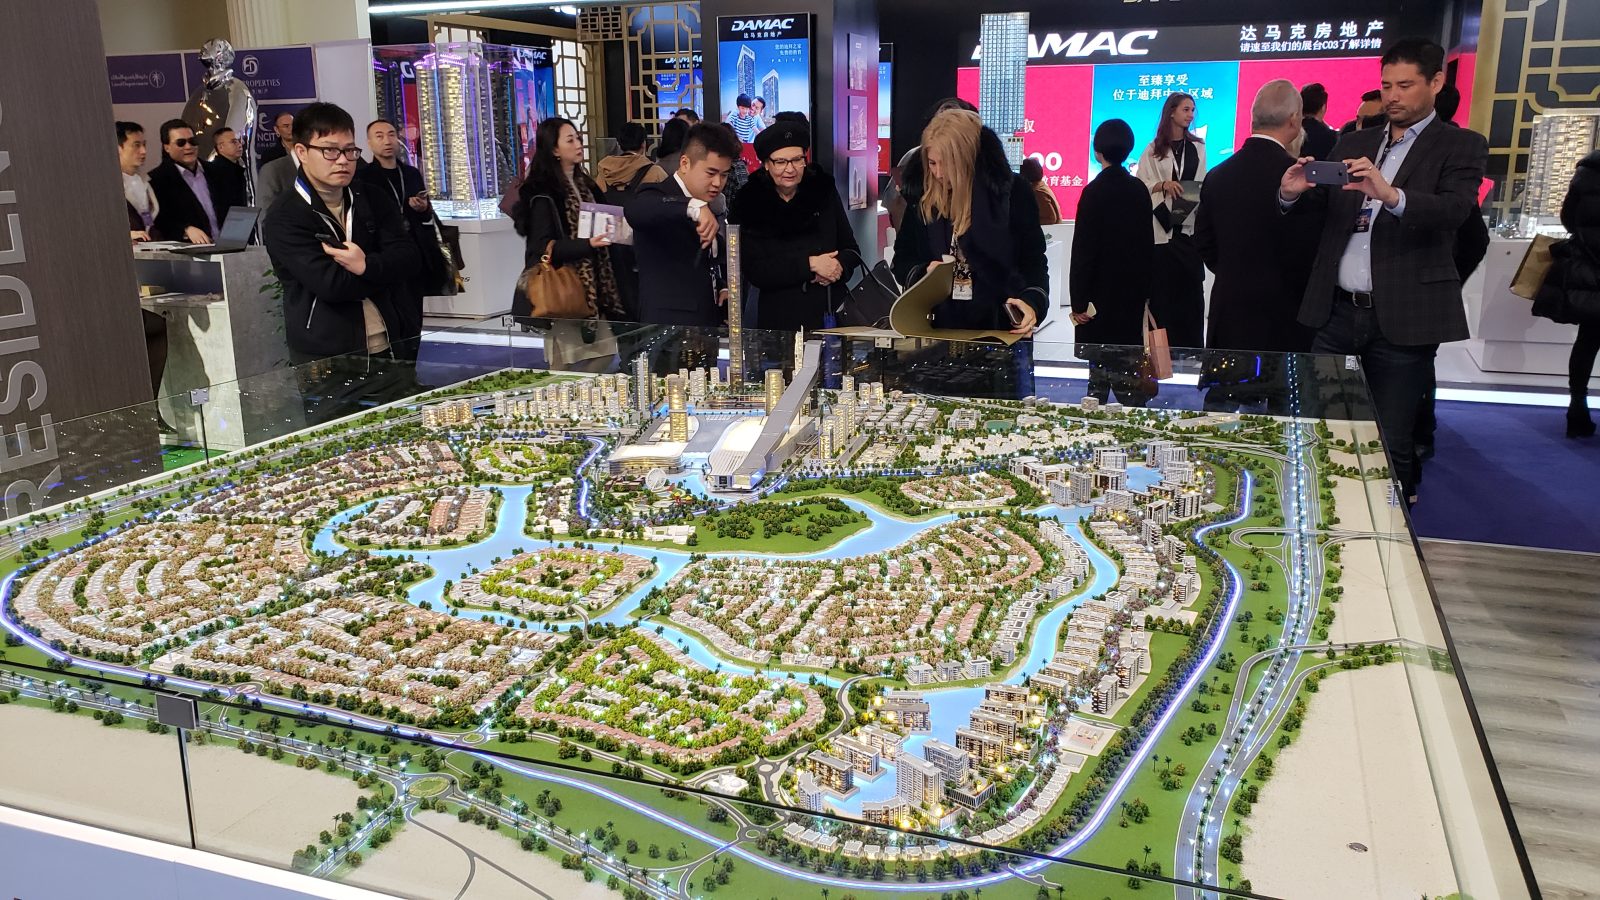
Visitors around the full Maktoum City masterplan scale model showing villa loops, canals and the central district
Maktoum City scale model showing residential blocks around a lit lagoon, flowering perimeter planting and boulevard
∞From the same shelf
Similar commissions
Built once, for one client. Yours would be built for you.