
For property developers
Sales models
Sales models
for property developers
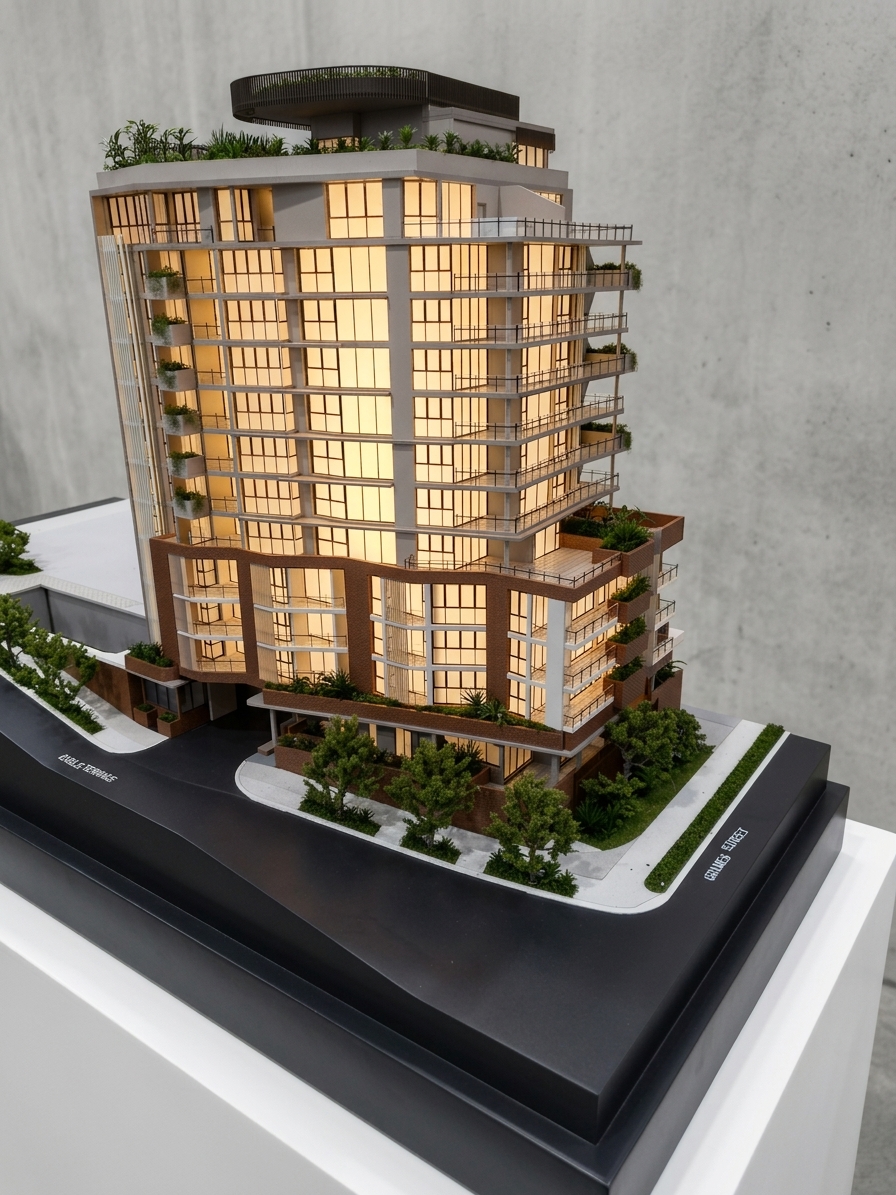
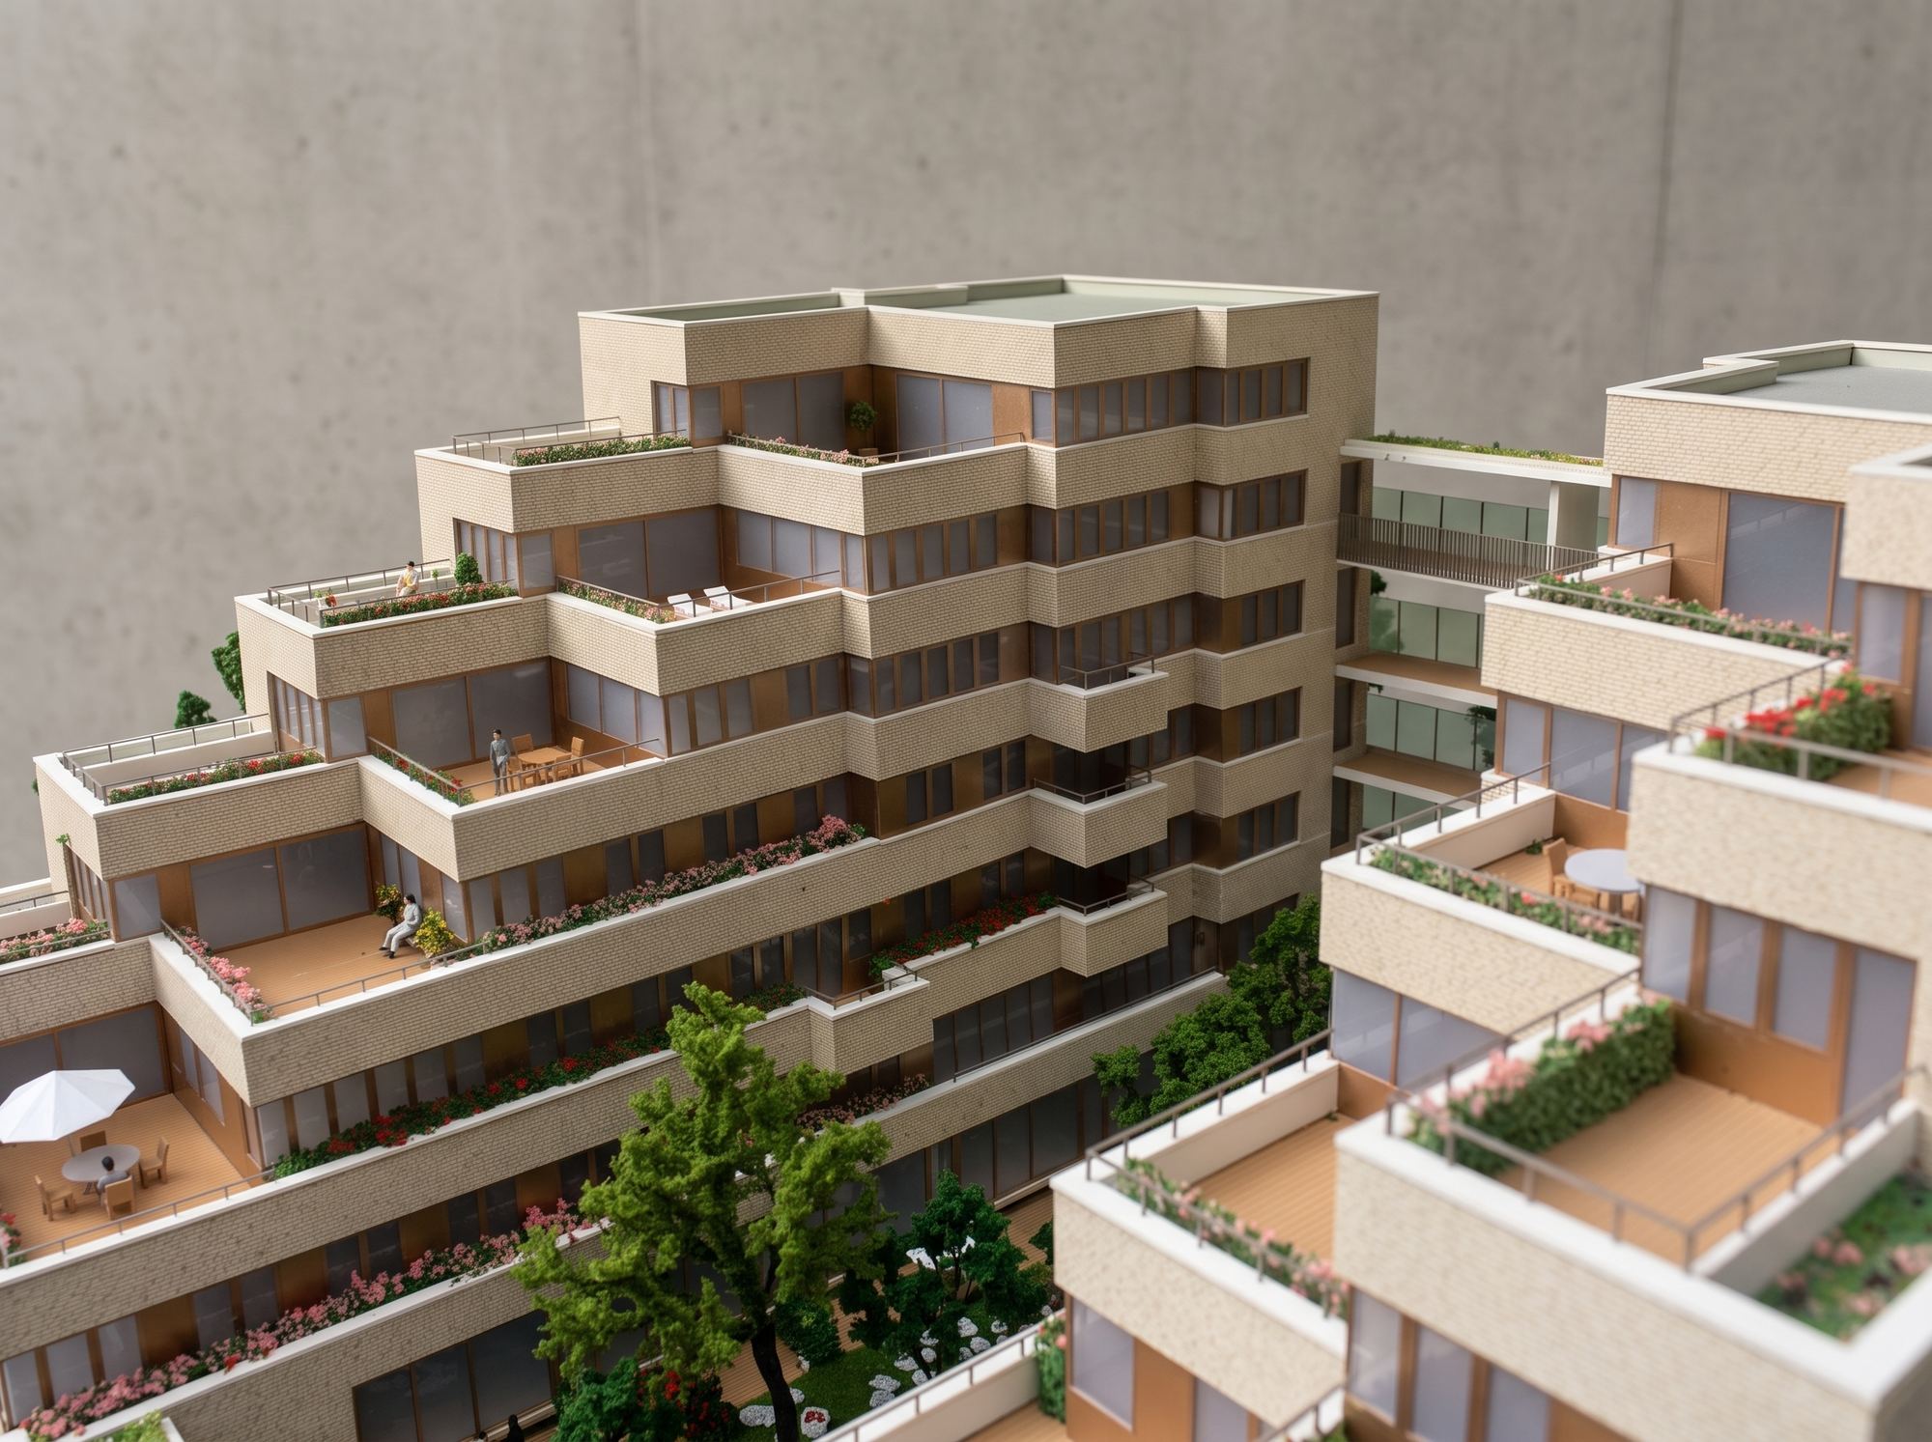
A hand-built scale model for the display suite: the building, its street and every unit, readable at a glance by each buyer who walks in. Built from your drawings in about four weeks, with five renderings included.
01Built for display suites
Sold off
Sold off
the plan


02What a sales model does
Buyers point
Buyers point
at their home
A sales model stands in the display suite from the first day of sales to the last. Buyers walk around it, find the building in its street, and point at the balcony that will be theirs.
It has to read from a metre away. Every floor countable, every balcony where the drawings put it, the entrance, the parking and the planting as they will be built. Nothing on it is approximate, because a buyer will hold the developer to it.
It also says something before anyone speaks: that the developer spent weeks on this project before asking anyone to buy into it.
I
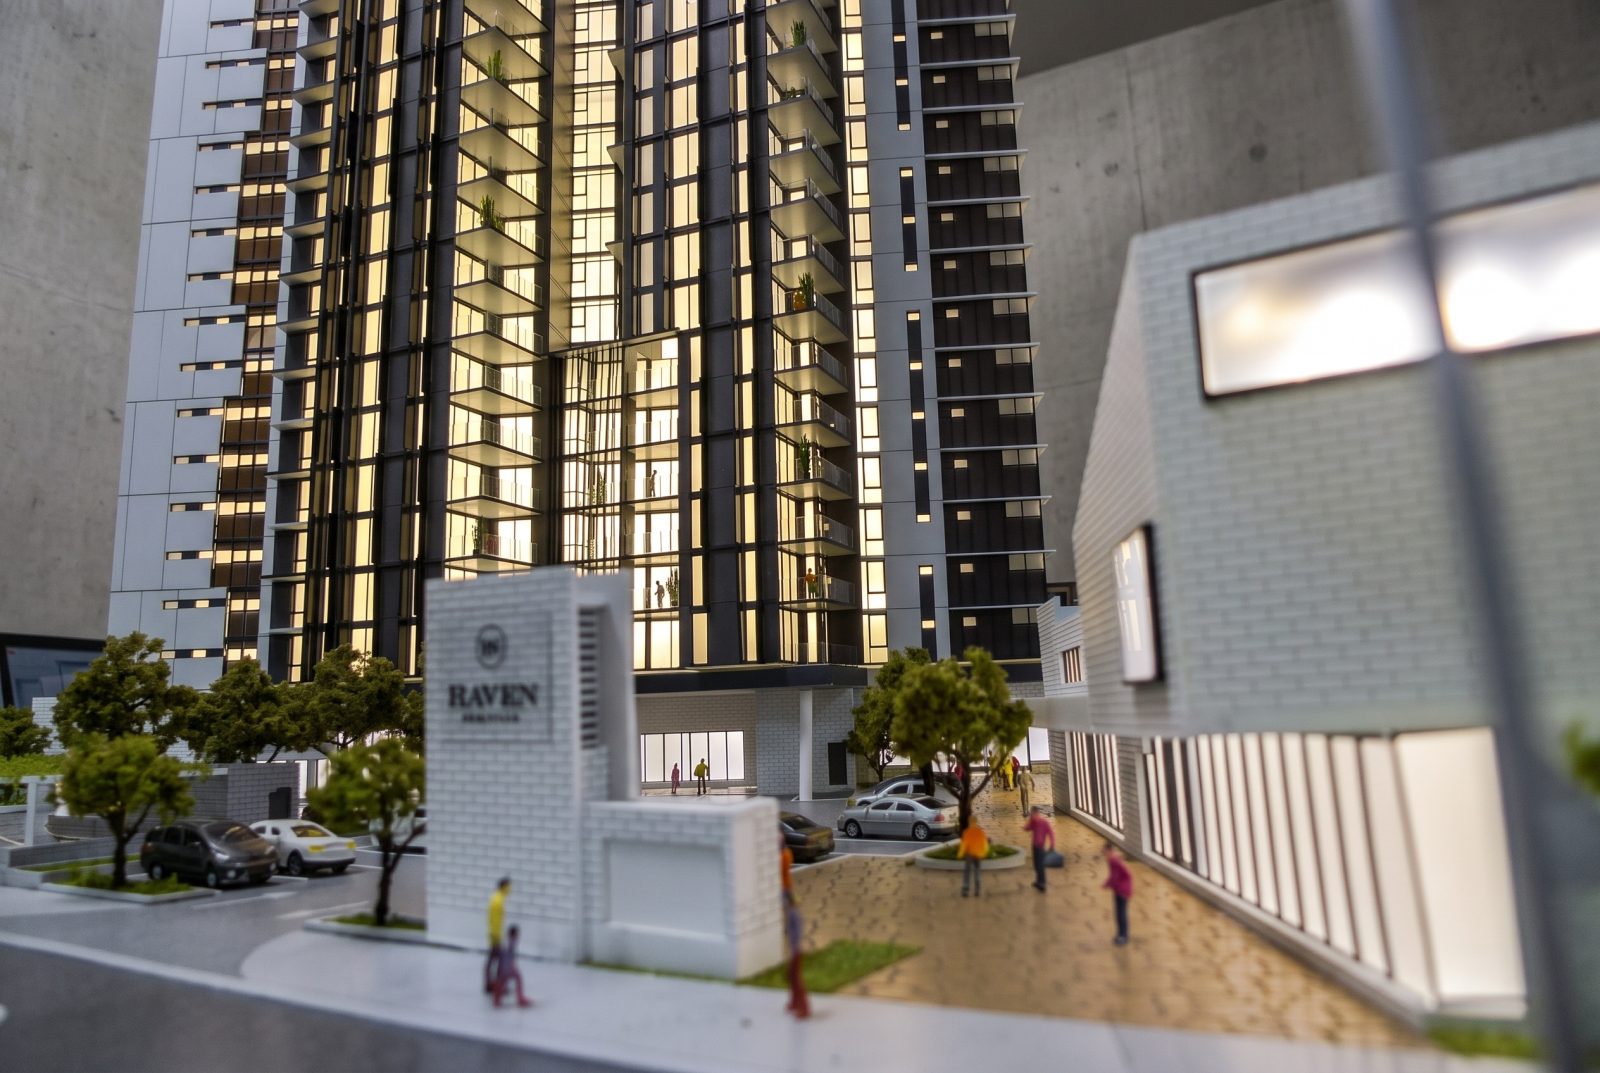
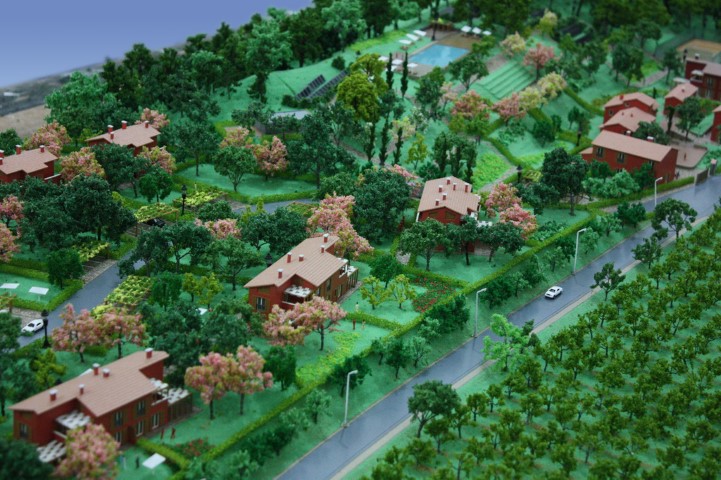
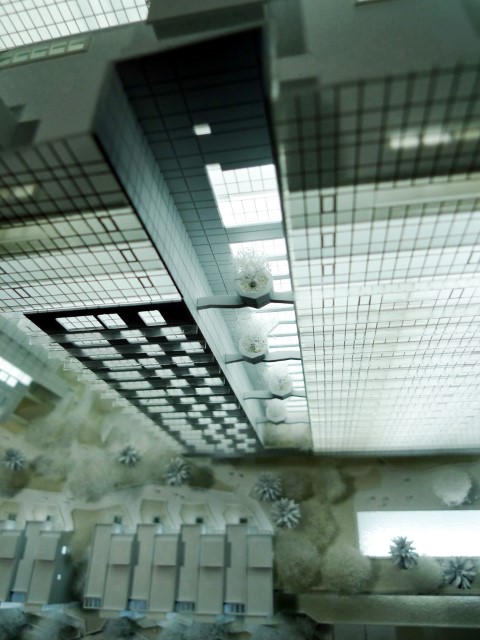
The whole project at once
The building and its surroundings from every side. The buyer chooses the angle and the distance.
II
Lit for the suite
Zuidwal, Portale and The Adler were built lit from within, so the model reads in a dim display suite and in the evening.
III
A model that travels
Next to the showroom model, a compact travel model, packed to go to buyers abroad.
IV
Five renderings, included
Made from photographs of the finished model, for the website and the brochure.
03Choosing the scale
How big
How big
it should be
1:75 to 1:100
One building
A door is 1 by 2 cm at 1:100 and the brickwork is modelled. The usual scale for an apartment building in its street.
1:200 to 1:300
A block or a tower
Large buildings and towers at a size that still fits the room, with their courtyards, roads and neighbours.
1:500 to 1:1000
A whole development
Phased neighbourhoods and master plans, where buyers find their street before their house.
The scale calculator turns your building's metres into model centimetres at every scale at once.
04Timing
Ready for
Ready for
the launch
Nine weeks before
The conversation
Send the drawings; questions and a price within one working day.
Seven weeks before
The order
Final drawings; one week preparing them for the workshop.
Six weeks before
The build
Four weeks at the bench, with photographs of progress to approve.
Two weeks before
Shipped
In its own crate, by FedEx or DHL, door to door in about a week.
One week before
In place
Set up and lit before the doors open.
These dates hold when the drawings are complete and do not change during the build. Atelier AMOD has built models for developers since 2006, in its own workshop in Shanghai. Work back from your launch date with the planner.
05From the guestbook
Developers who
Developers who
commissioned
It is with pleasure that we recommend AMOD. We have used the services of AMOD on a number of occasions and have received excellent service and quality workmanship.
Oki and his team have always delivered as per their quoted timeframe and with the highest of quality workmanship for a very competitive price. The quality and fine detail of the project models helped us greatly with sales both in Australia and travelling overseas with the well packaged travel model.
We would highly recommend AMOD to anyone looking for a showroom model or a compact travel size model.
Oki Alexander is someone who is not only nice to work with, but also one who lives up to the promises he makes.
The prices are good, the quality is good, the delivery time is good. Even if the drawings are not 100% complete Oki and his team can make it work. He and his team produced models for many of our projects:
Residenza Montopoli Italia, Residence Bellevue Zell am See Austria; among others.
In short, Oki and the AMOD team are very pleasant to work with.
Never hesitate to cont(r)act Oki for the first time! You wont be disappointed! Oki manages the proces from beginning to end, sending pictures of the progress overnight, so you don't lose any time building the scale model. We had some projects that were in a rush in more than one occasion.
He delivered each of them within a timespan of only 3/4 weeks, including the 3-4 days it took the shipping from China.
And not unimportant, for a good price! He and his team have an eye for detail. Excellent communication in Dutch (!) or English.
I am very satisfied doing business with AMOD.
06Questions
Asked before
Asked before
the order
What does a sales model cost?
Each model is priced per project, from the drawings, the scale and how much of the surroundings it has to show. Send what you have; we answer within one working day with questions and a price. Five renderings come with every model.
How long does it take?
One week to prepare the drawings for the workshop, four weeks to build and about a week of door-to-door courier shipping. That holds when the drawings are complete and do not change during the build. Start the conversation about nine weeks before the sales launch.
Which drawings do you need?
Elevations, floor plans, a roof plan, sections and a colour scheme, ideally in AutoCAD (.dwg). Missing drawings can be completed by us, for a fee.
Can the model be changed when the design changes?
Changes are easiest before the build starts. The delivery date assumes drawings that do not change during the build, so a change once the model is at the bench can move it.
Where is the model made, and how does it arrive?
In Atelier AMOD's own workshop in Shanghai, by a team led by trained architects. It travels in its own crate by FedEx or DHL, door to door, to Europe, Australia, the Middle East and the Americas.
Your project, on the table before it is built.