

The archive — Veluwemeer
Veluwemeer
Dormio Resort Veluwemeer at 1:200, Biddinghuizen — a lit village centre and waterfront pavilion among villas with solar roofs and canals.
Veluwemeer is a hand-built commercial, planning and residential scale model at scale 1:200, for a project in Europe — cut by laser and CNC in ABS, acrylic and wood, assembled by hand and painted with airbrush in the Atelier AMOD workshop.
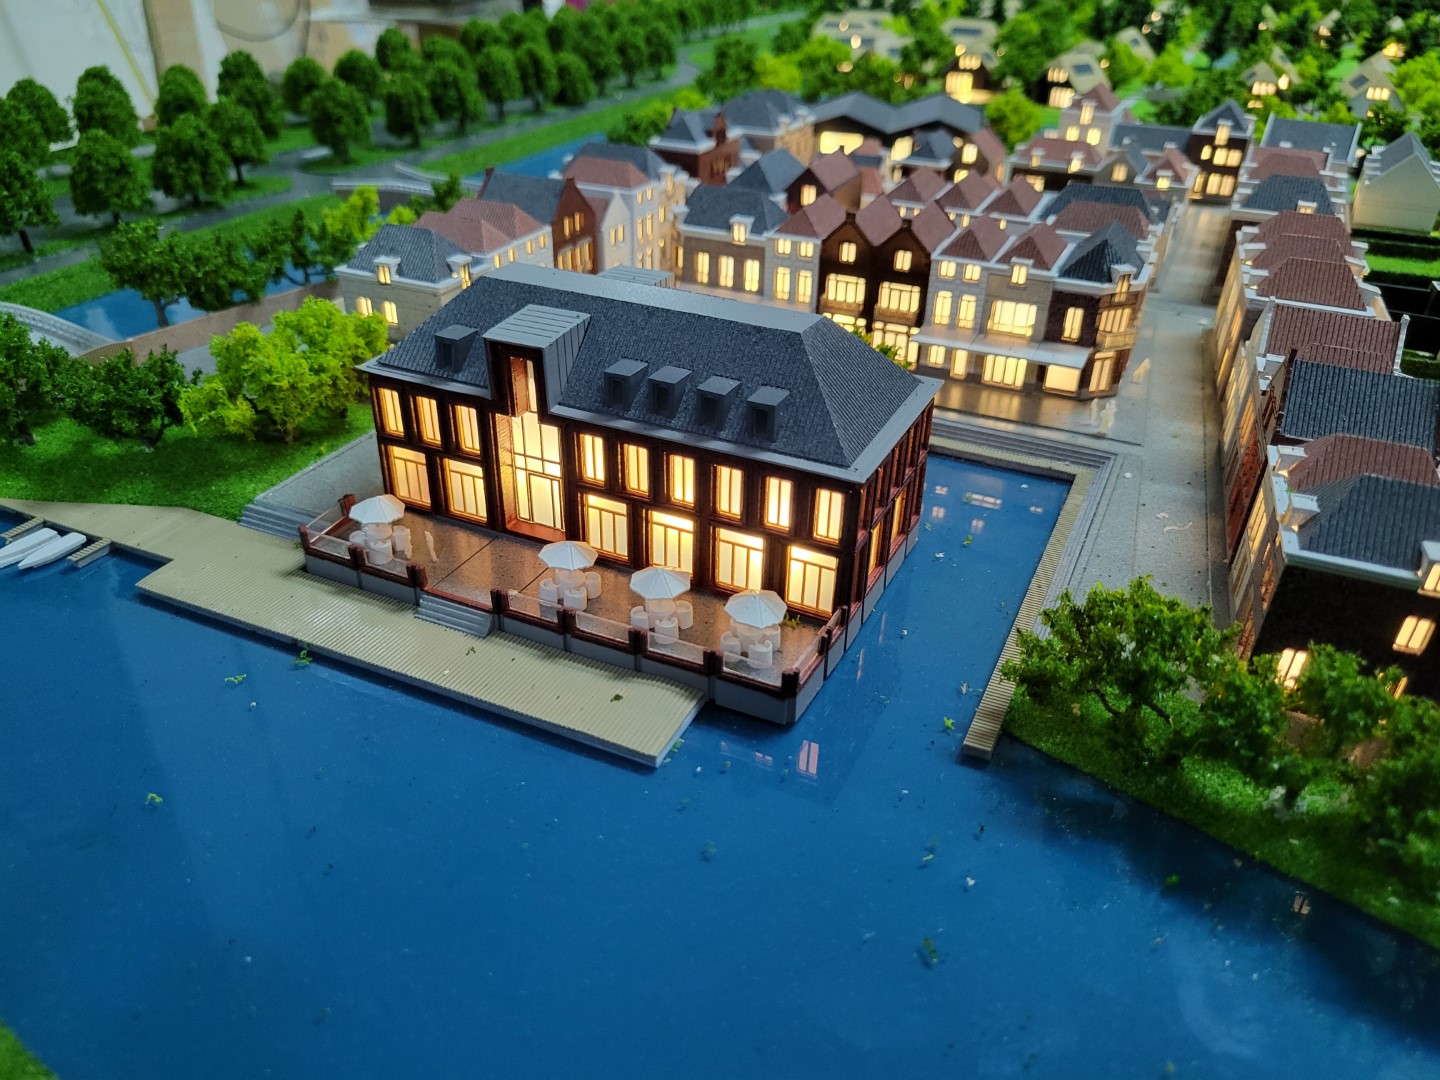
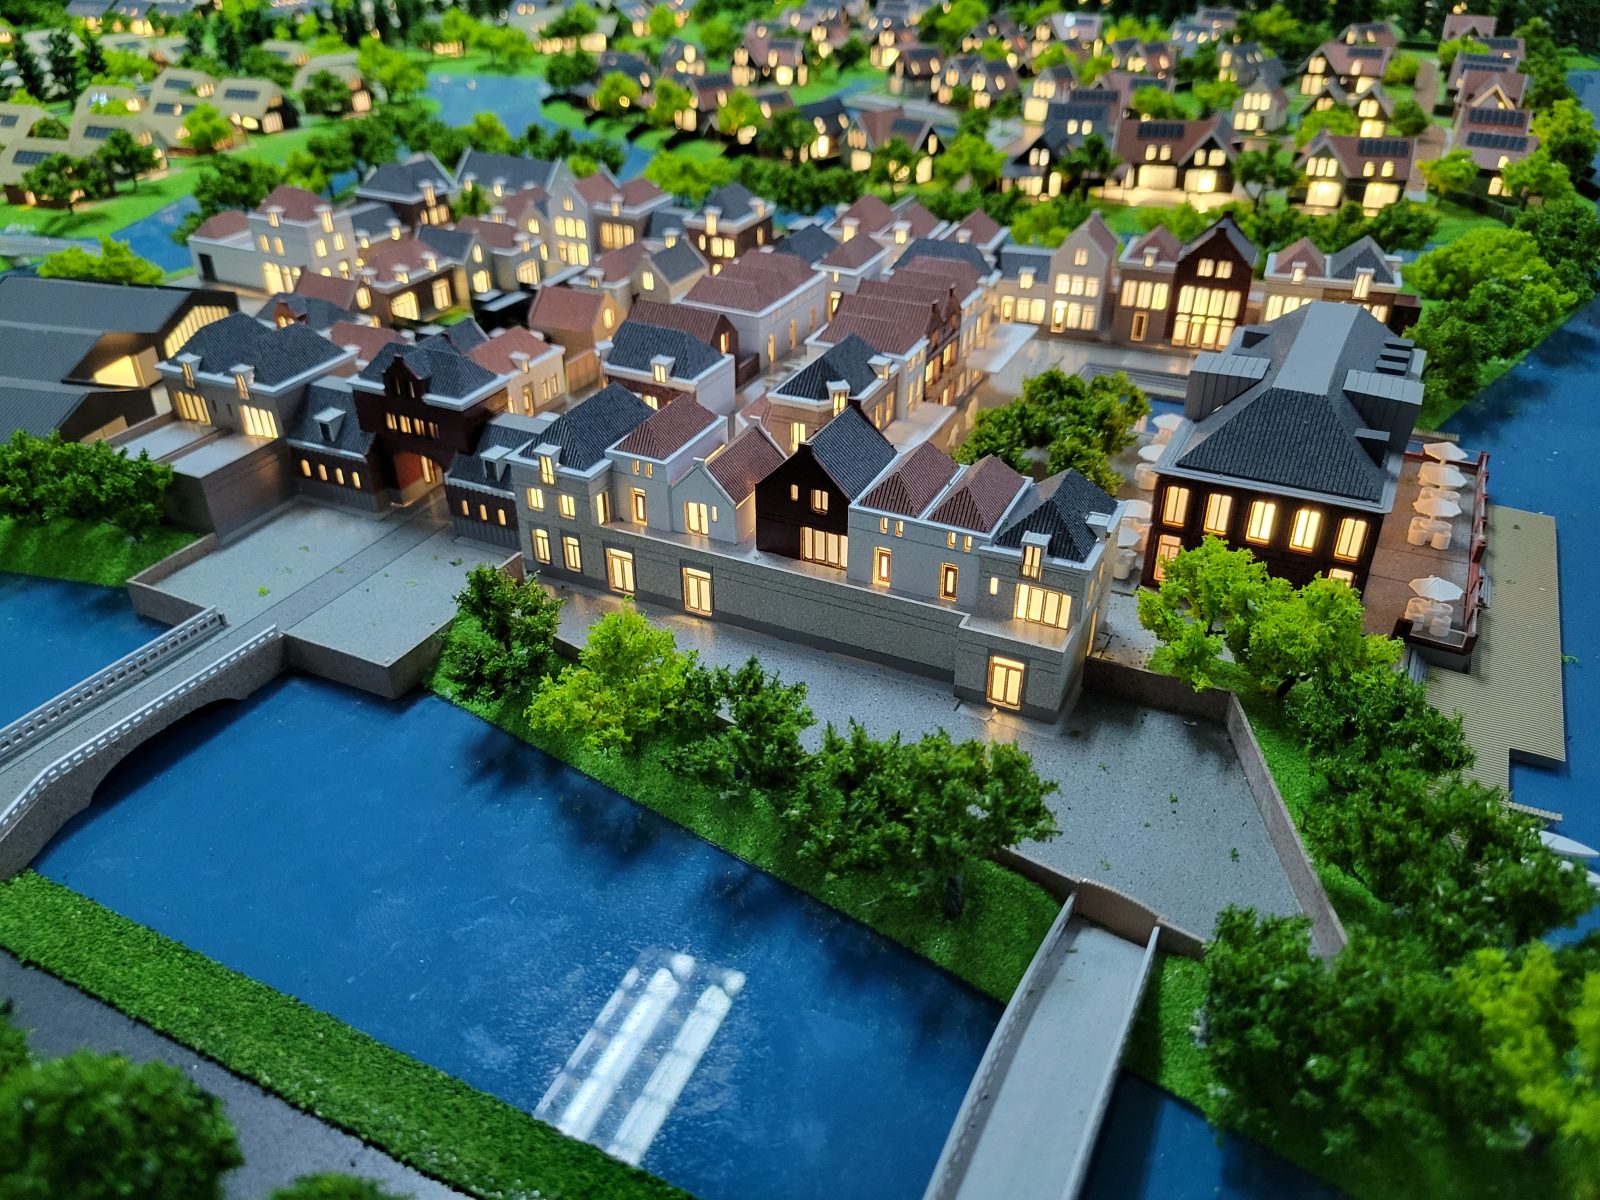
Close view of waterside pavilion in Veluwemeer scale model with parasol terrace, dark hipped roof and warm lit windows
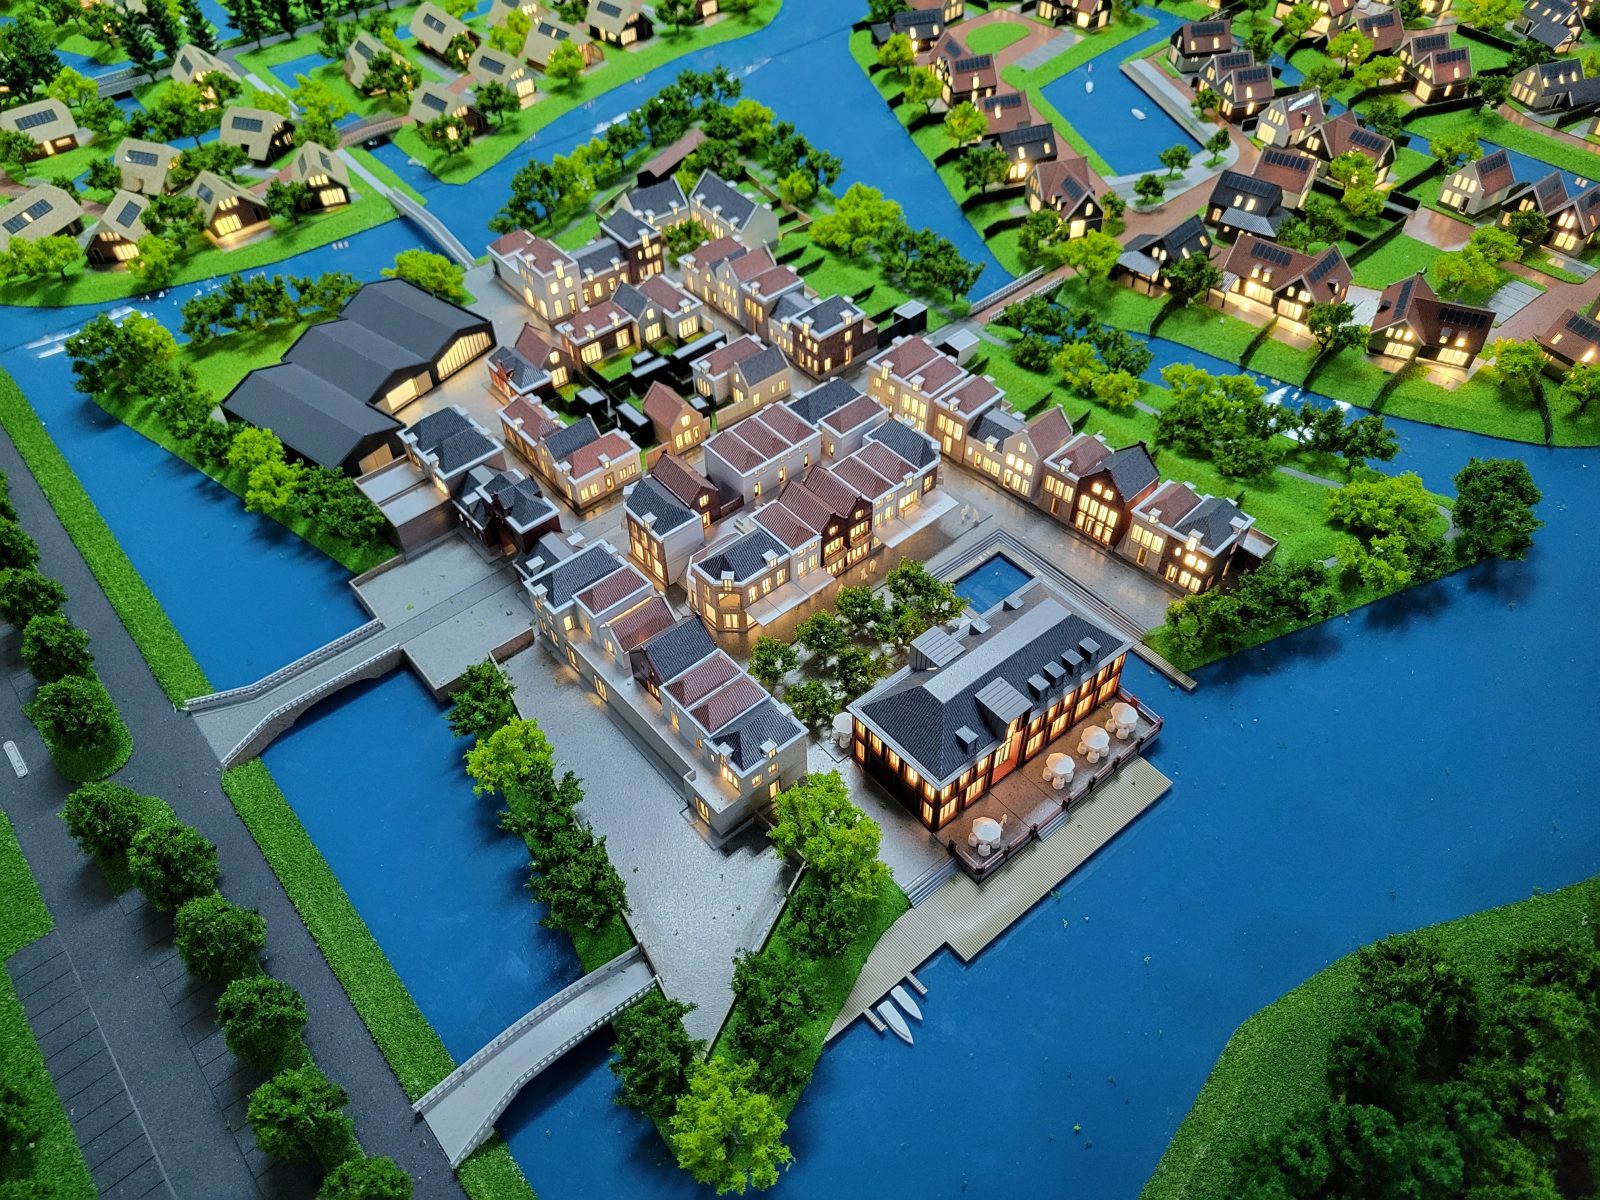
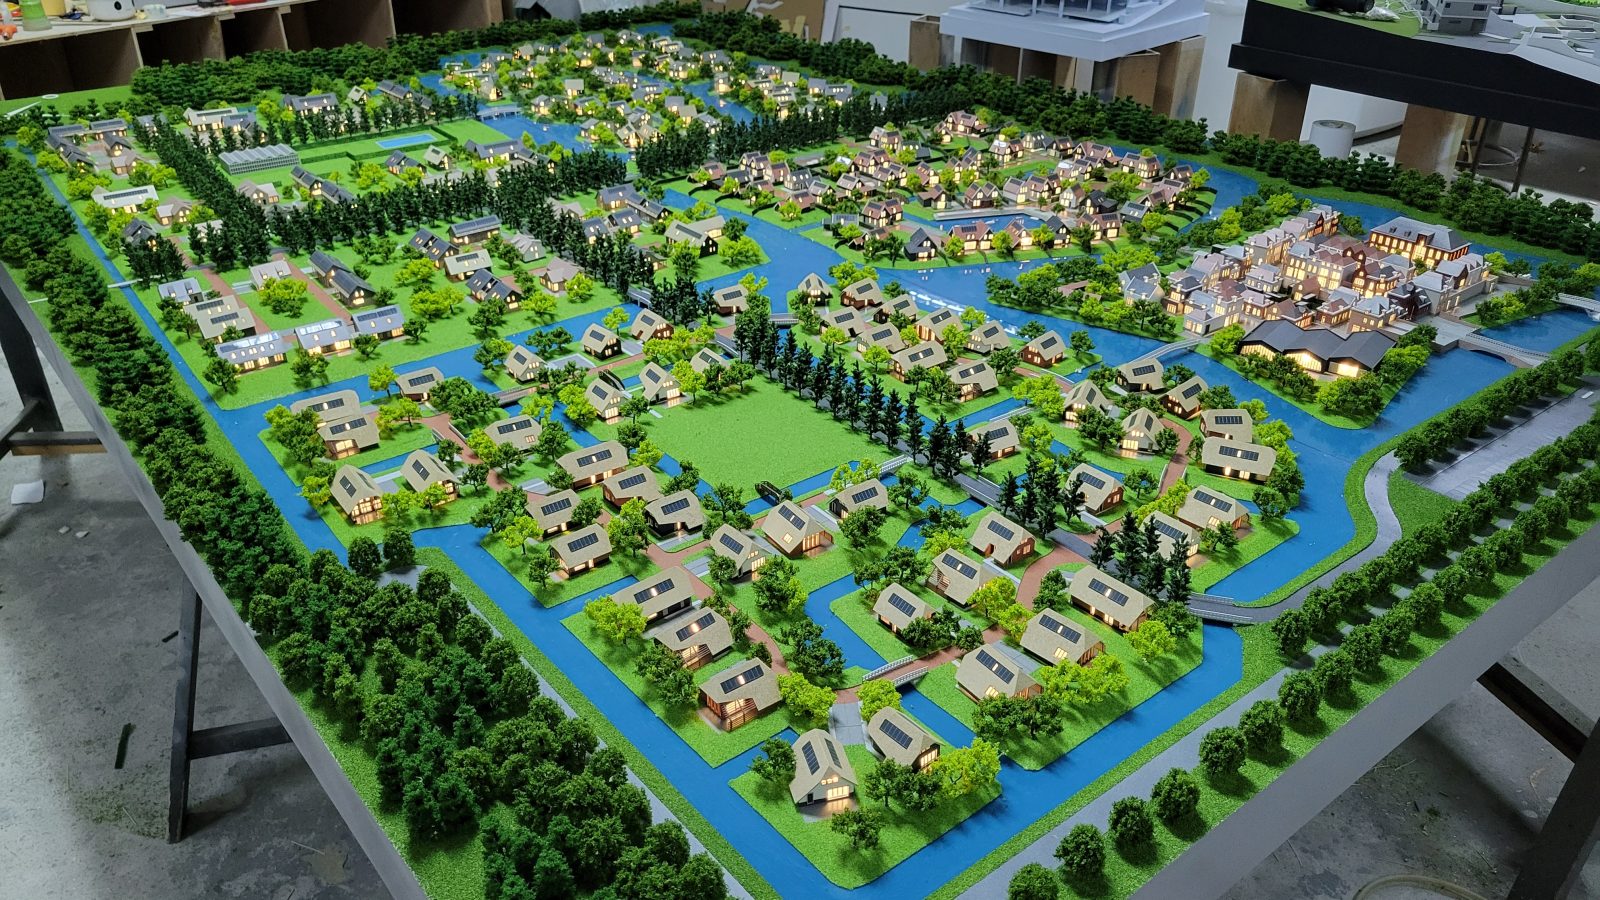
Aerial view of Veluwemeer scale model showing lit village center, waterfront terrace pavilion and surrounding villas across canals
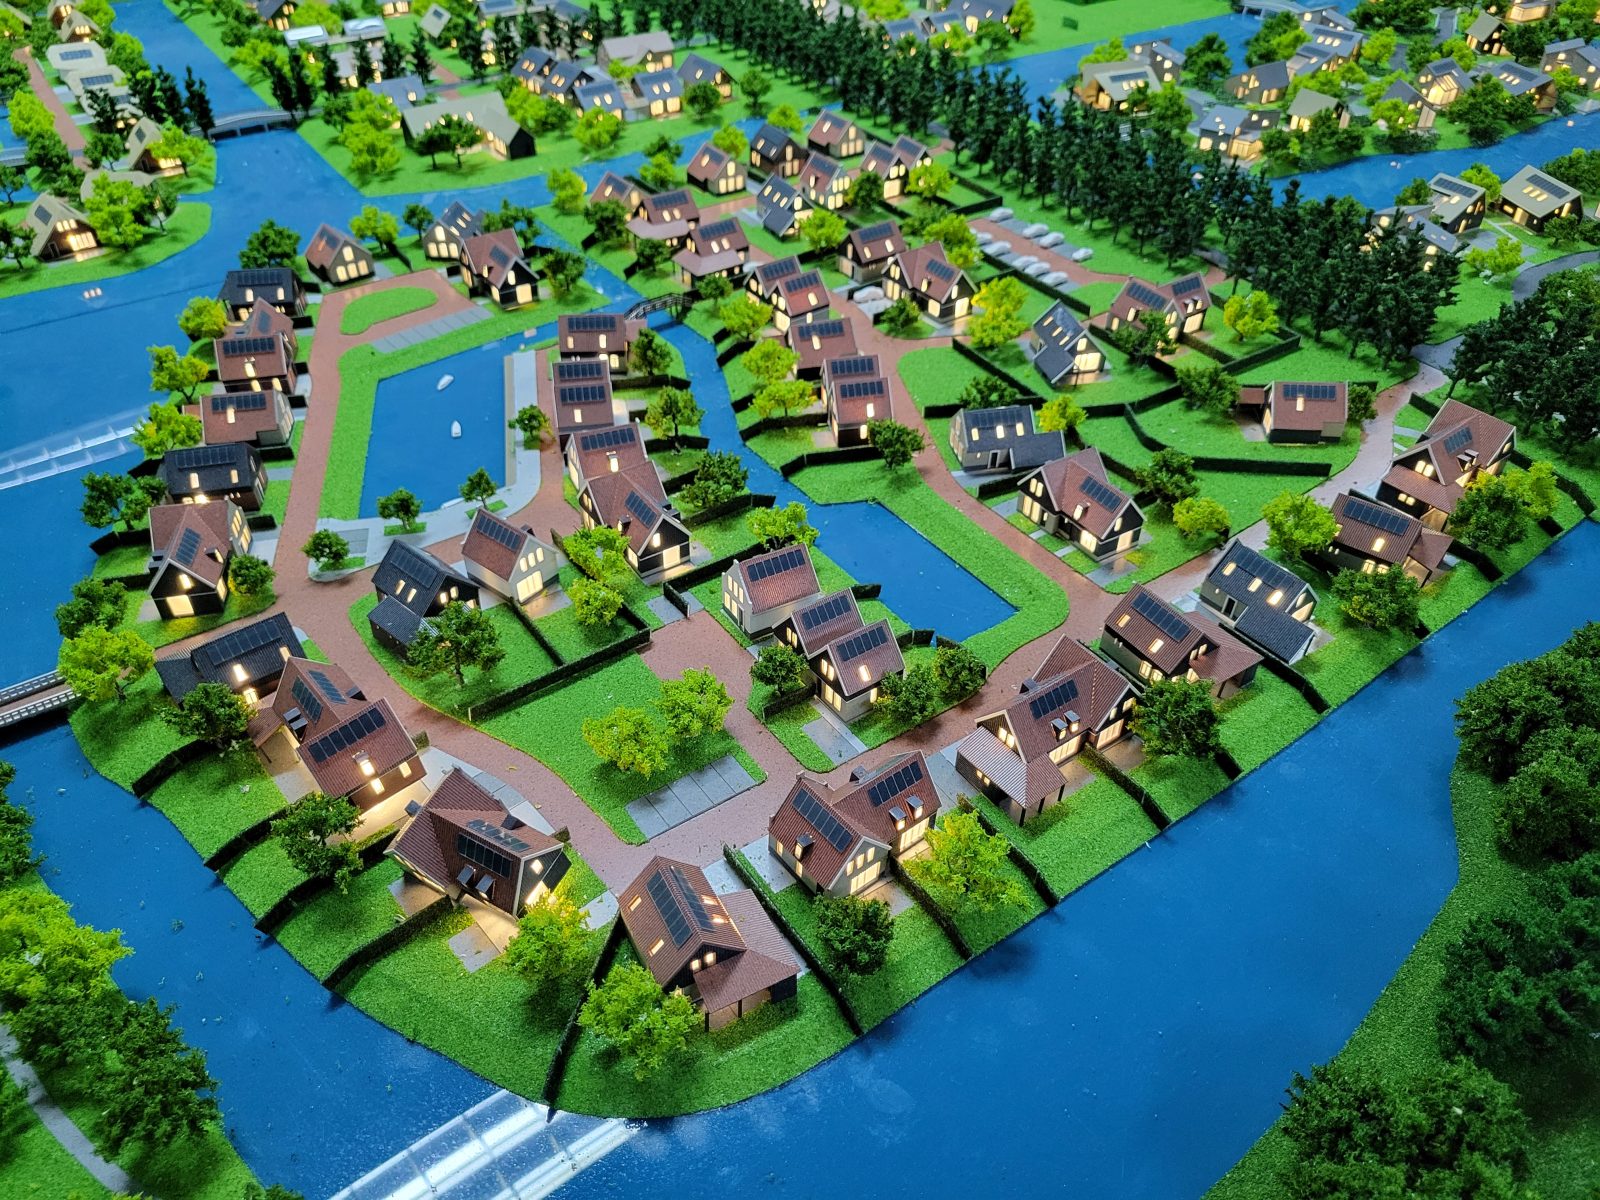
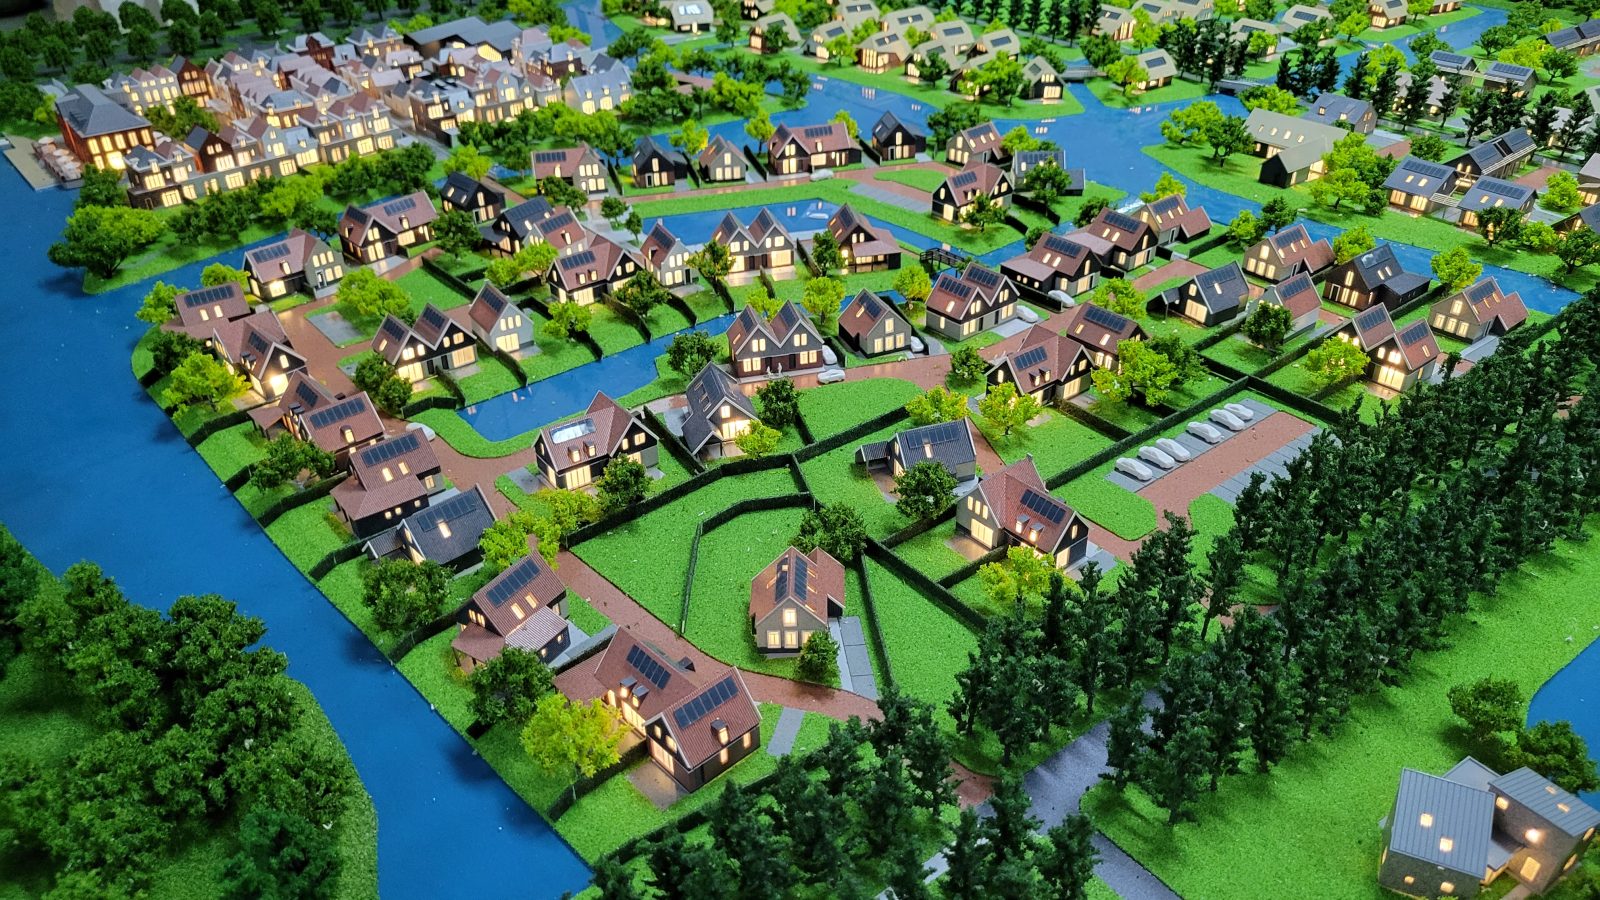
Veluwemeer scale model villa cluster with tiled roofs, solar panels, hedged gardens and brick paths between canals
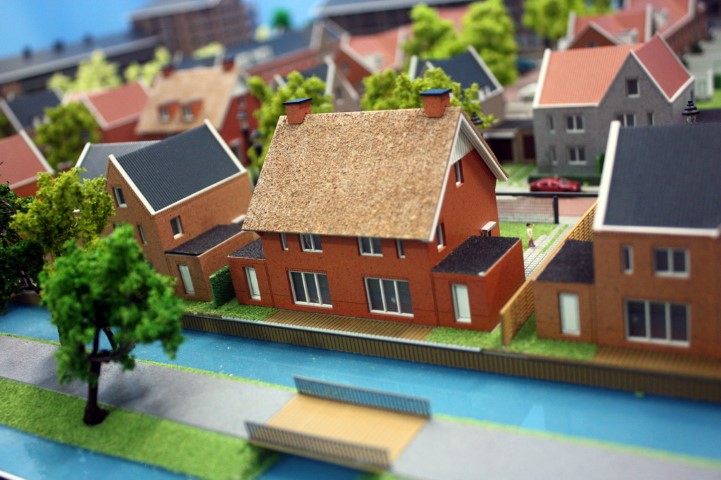
Veluwemeer scale model village center with rows of townhouses, bridge over canal and terraced waterfront pavilion
Aerial view of Veluwemeer scale model residential quarter with villas, hedged plots, parking bays and canal-side greenery
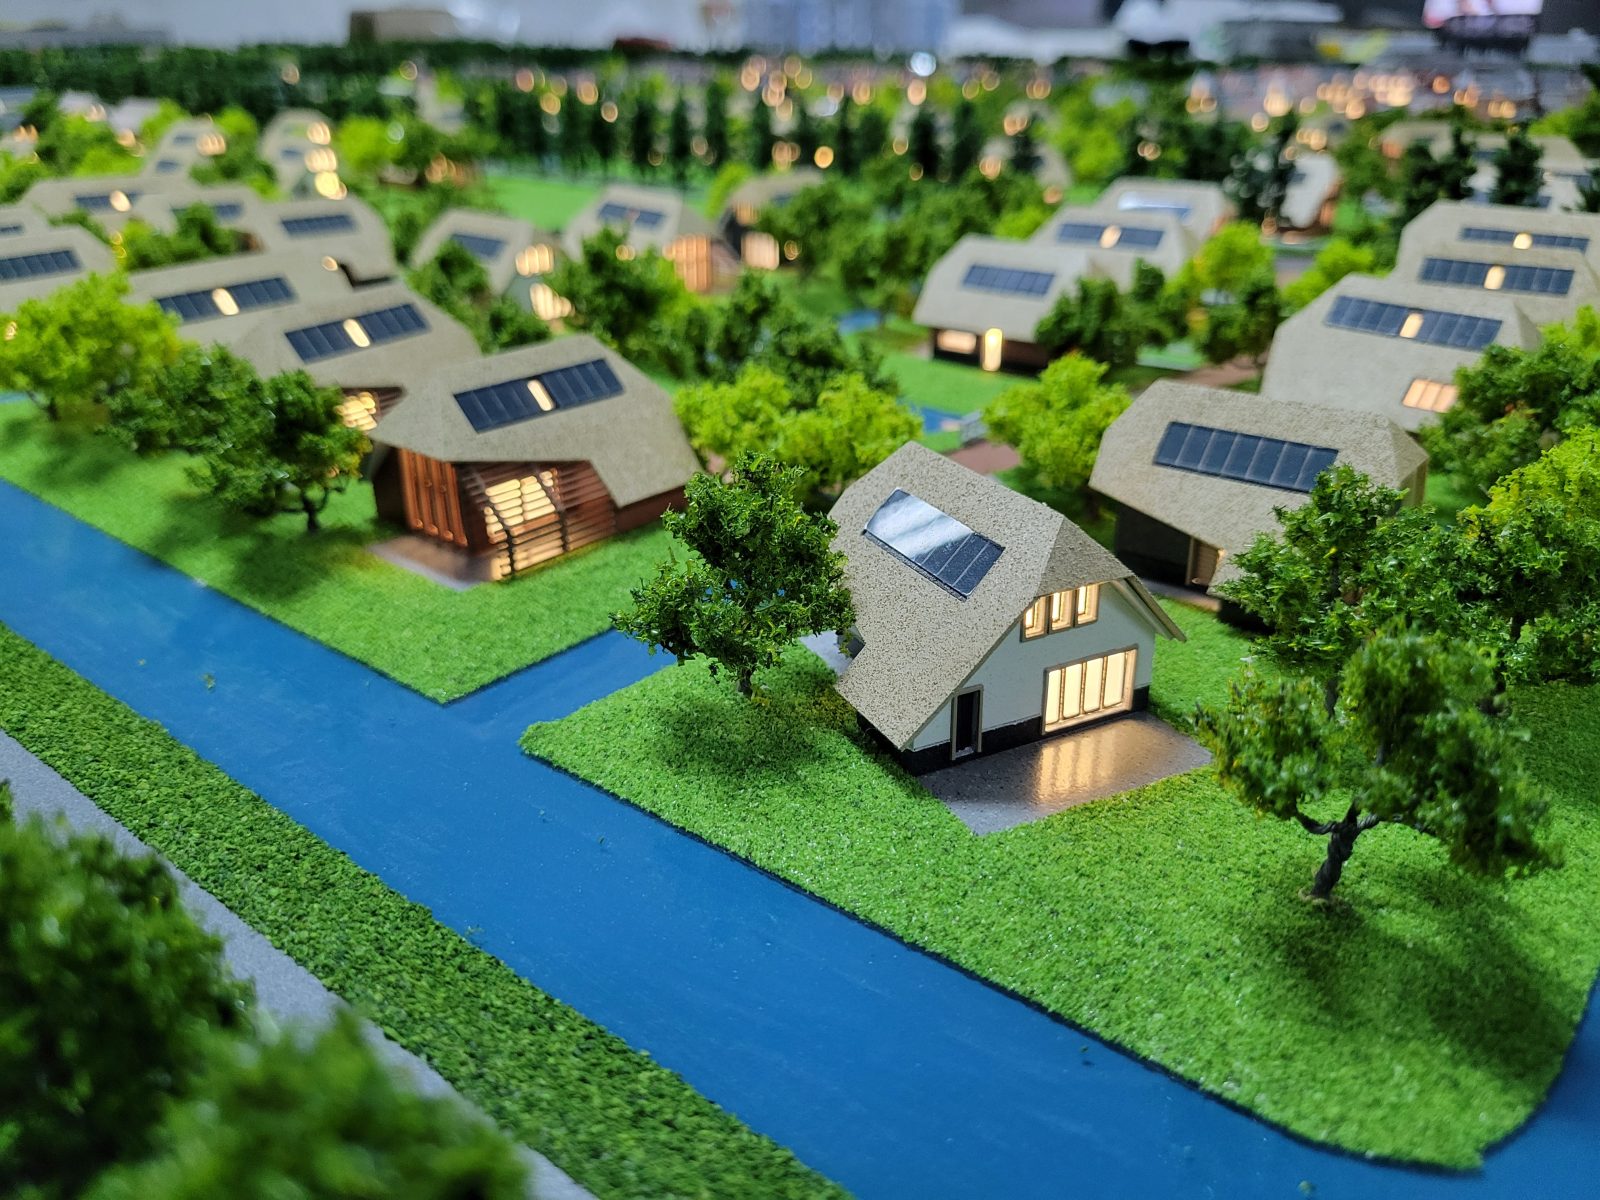
Veluwemeer scale model seen from above, lit villas with solar roofs among trees, blue waterways and a village center at right
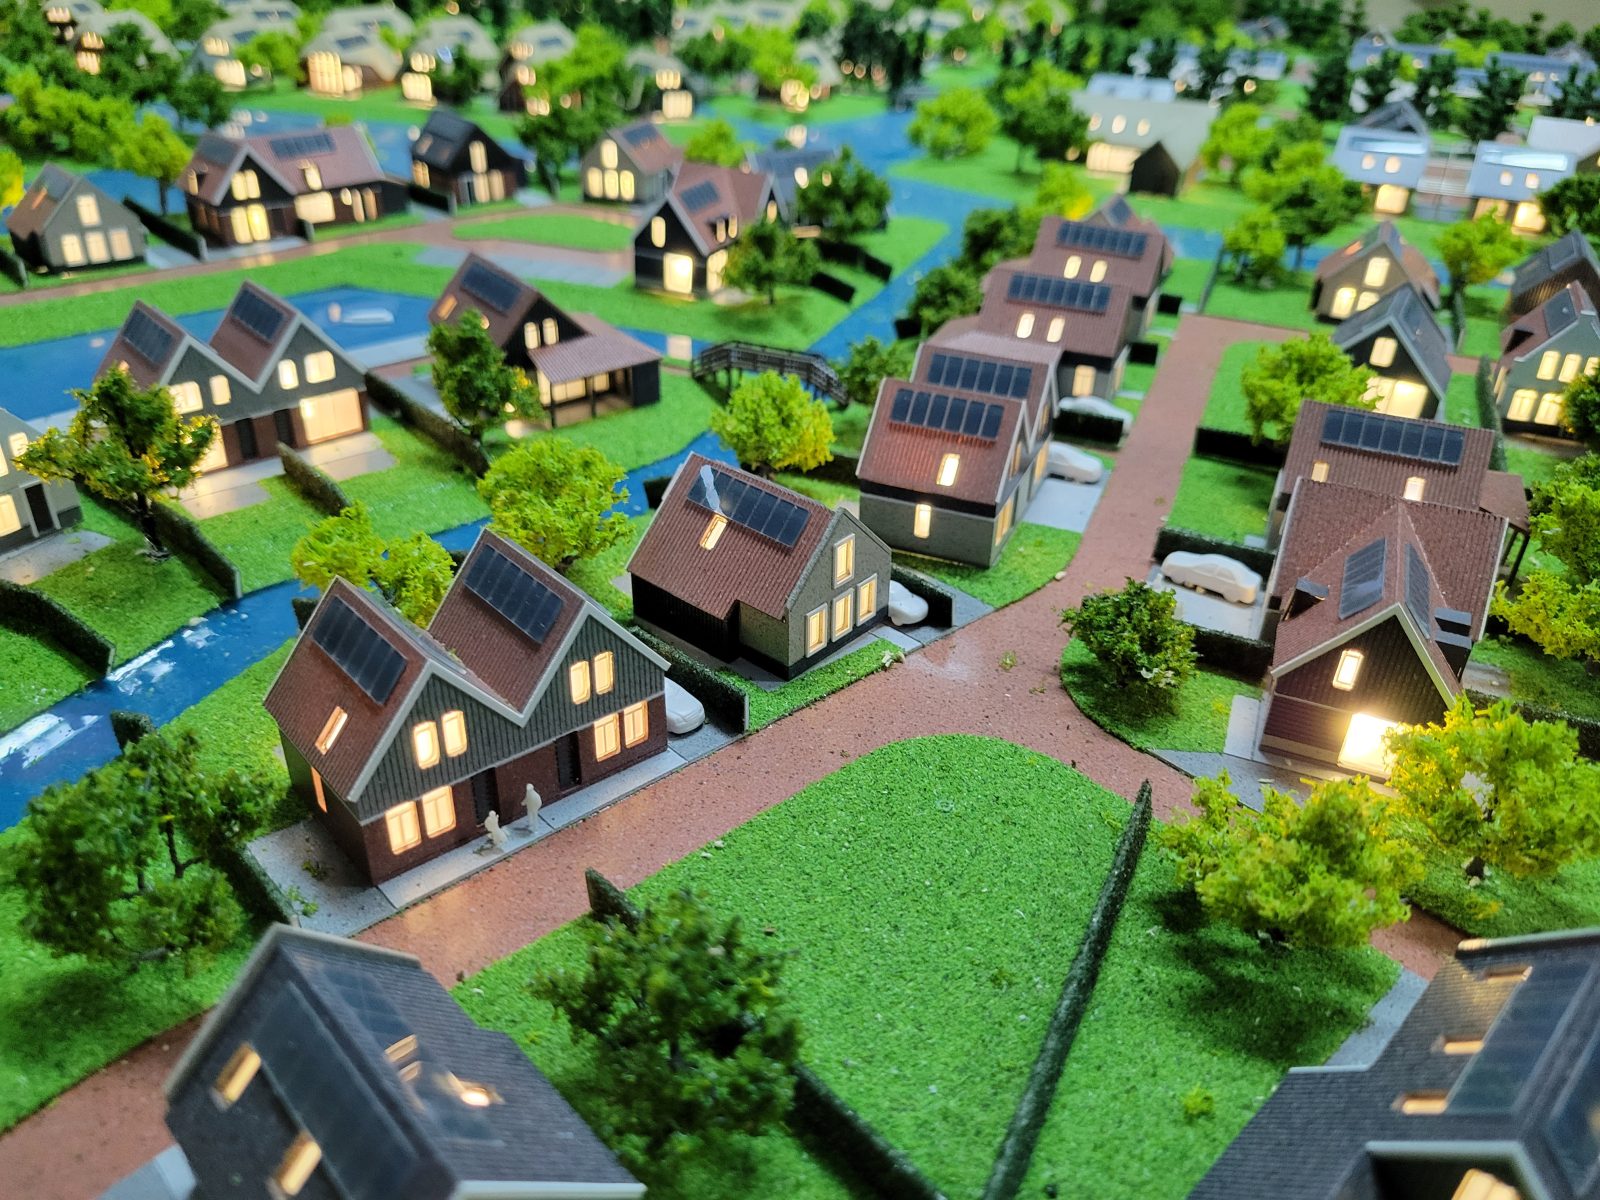
Veluwemeer scale model at dusk, lit villas with solar-panel roofs along a brick lane, hedged lawns, canals and trees at 1:200
Veluwemeer scale model close-up of a lit villa with dormer, solar-roofed villas, a blue canal, grass verges and model trees
∞From the same shelf
Similar commissions

Built once, for one client. Yours would be built for you.