
A model for a masterplan
built in phases
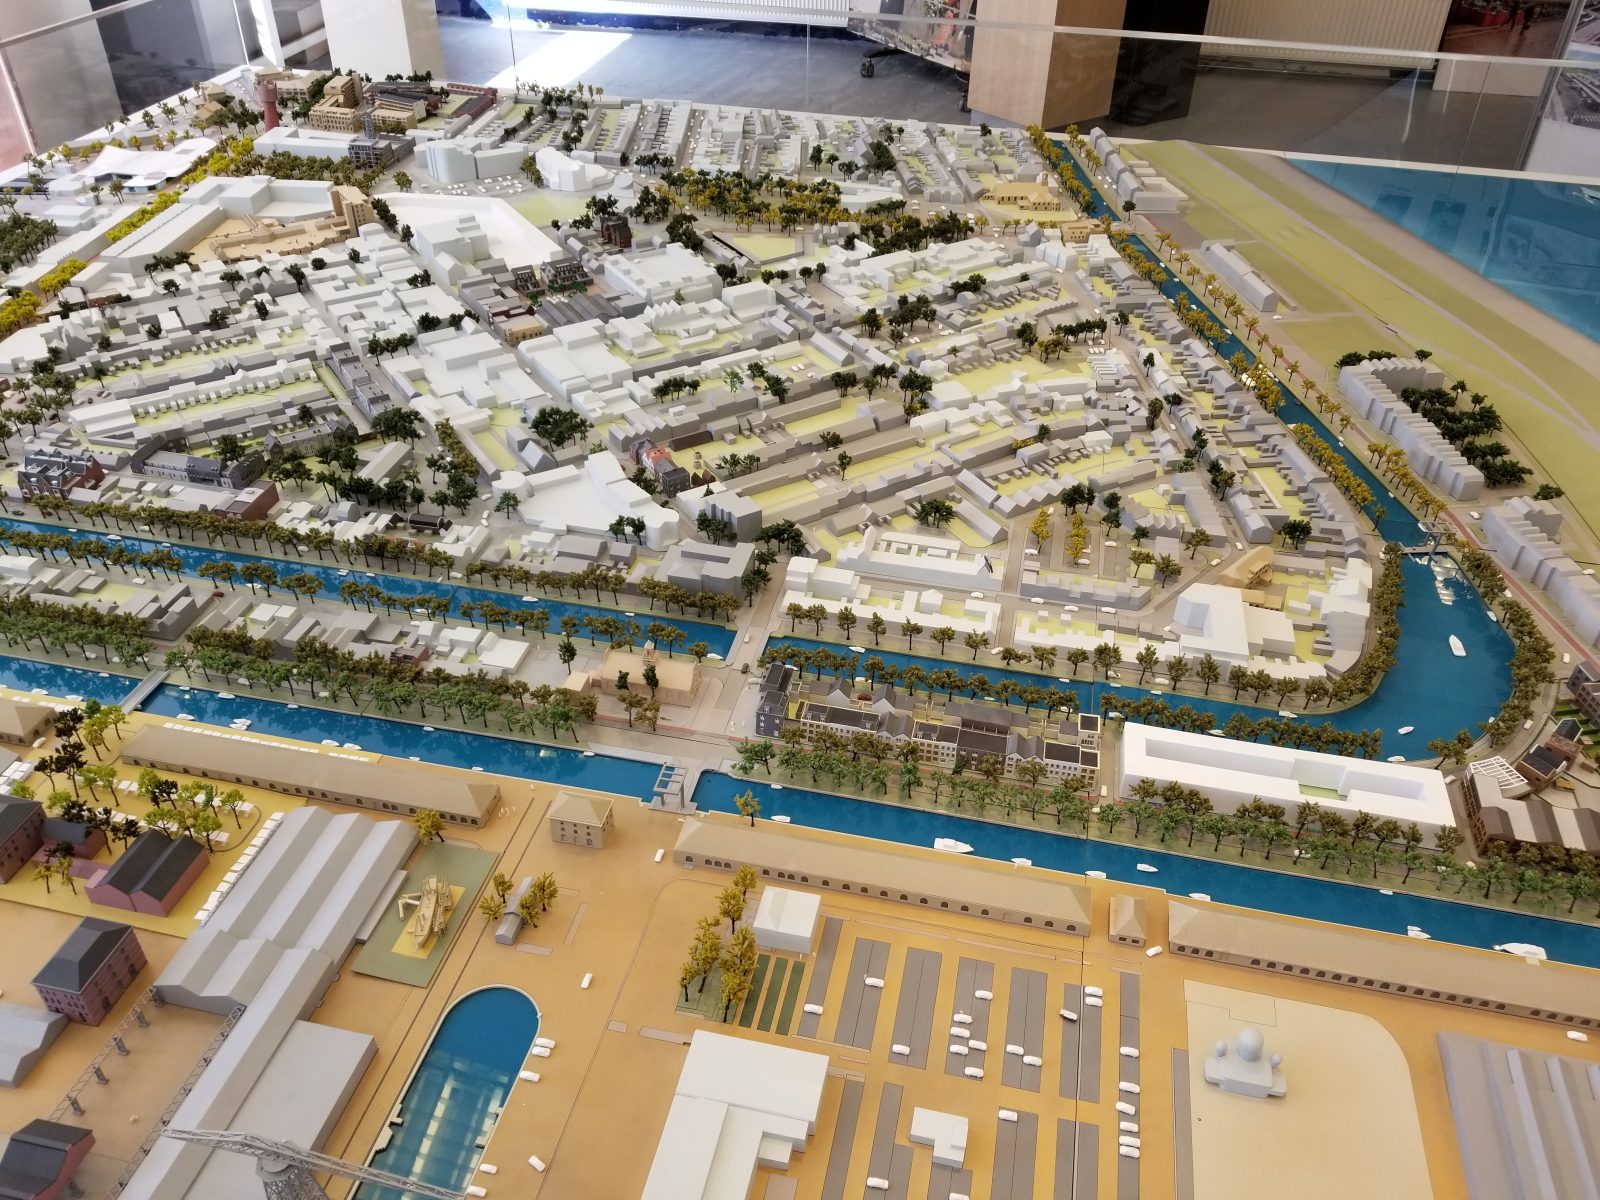
Build the whole plan on one base. Phase one is modelled in full detail; later phases sit in place as plain blocks that lift out. When a phase is released or redesigned, only that piece is remade. We built a model this way for the city centre of Den Helder in 2013. It has been updated four times since, the last time in 2022.
Detail follows
certainty
A masterplan is never equally certain everywhere. Some of it is built, some is for sale, and some is an intention that will change. A good model shows that difference honestly, in how much detail each part carries.
| State | How it is modelled | What it tells a visitor |
|---|---|---|
| Existing and built | In full, in colour, as it stands. | This is real. You can walk there today. |
| For sale now | In full detail: facades, balconies, gardens, planting. | This is what you can buy. |
| Planned | Plain blocks in one neutral colour, at the right size and height. | This is the intention. The design is not final. |
Showing later phases as plain blocks is also a safeguard. Nobody can later say they were promised a facade that was never designed.
Pieces that lift out
The base carries the ground: streets, water, squares and levels. Each building, or each block of buildings, sits in its own recess in that ground and can be lifted out.
When a phase moves from planned to for sale, the plain block is taken out and a detailed one is made to the same footprint. When a design changes, only that piece is remade. The rest of the model stays on its table, in the sales centre or the town hall, and is not touched.
This has to be decided before the model is built, because the base is made for it. Three things are fixed at the start: how far the model reaches, the scale, and where the lines between the phases run.
One base, connecting bases
or separate models
| Approach | Suits | An update means |
|---|---|---|
| One base with lift-out pieces | A plan with a fixed boundary whose buildings change over the years. | Remaking the pieces that changed and sending them by courier. |
| Connecting bases | A plan that grows outward, phase by phase. | Building a new base that joins the existing one along a road or a plot line. |
| A plan model and a detail model | A large area with one phase for sale. | A new detail model for each phase, at a larger scale, beside the overview. |
The scale usually settles the choice. A whole district fits a table at 1:500 or 1:1000, where buildings are volumes. Homes for sale want 1:100 or 1:200, where a buyer can find a front door. The scale calculator shows what fits.
Den Helder city centre
In 2013 we built the whole city centre of Den Helder, in the north of the Netherlands, as one planning model at 1:200. The centre was being redeveloped street by street, and the model had to keep up with it.
The buildings were sorted into three kinds from the start: historical buildings, buildings in progress and new buildings. As projects were designed, approved and built, the pieces were replaced. Between 2017 and 2022 the model was updated four times. The base and everything that had not changed stayed as they were.
Read next
- Master plan models
Planning models from the archive.
- Showing sold and available homes
Lighting each apartment separately, switched from a tablet.
- When to order
The commission planned back from your launch date.
Built once. Updated as the plan grows.