
The archive — Holland House
Holland House
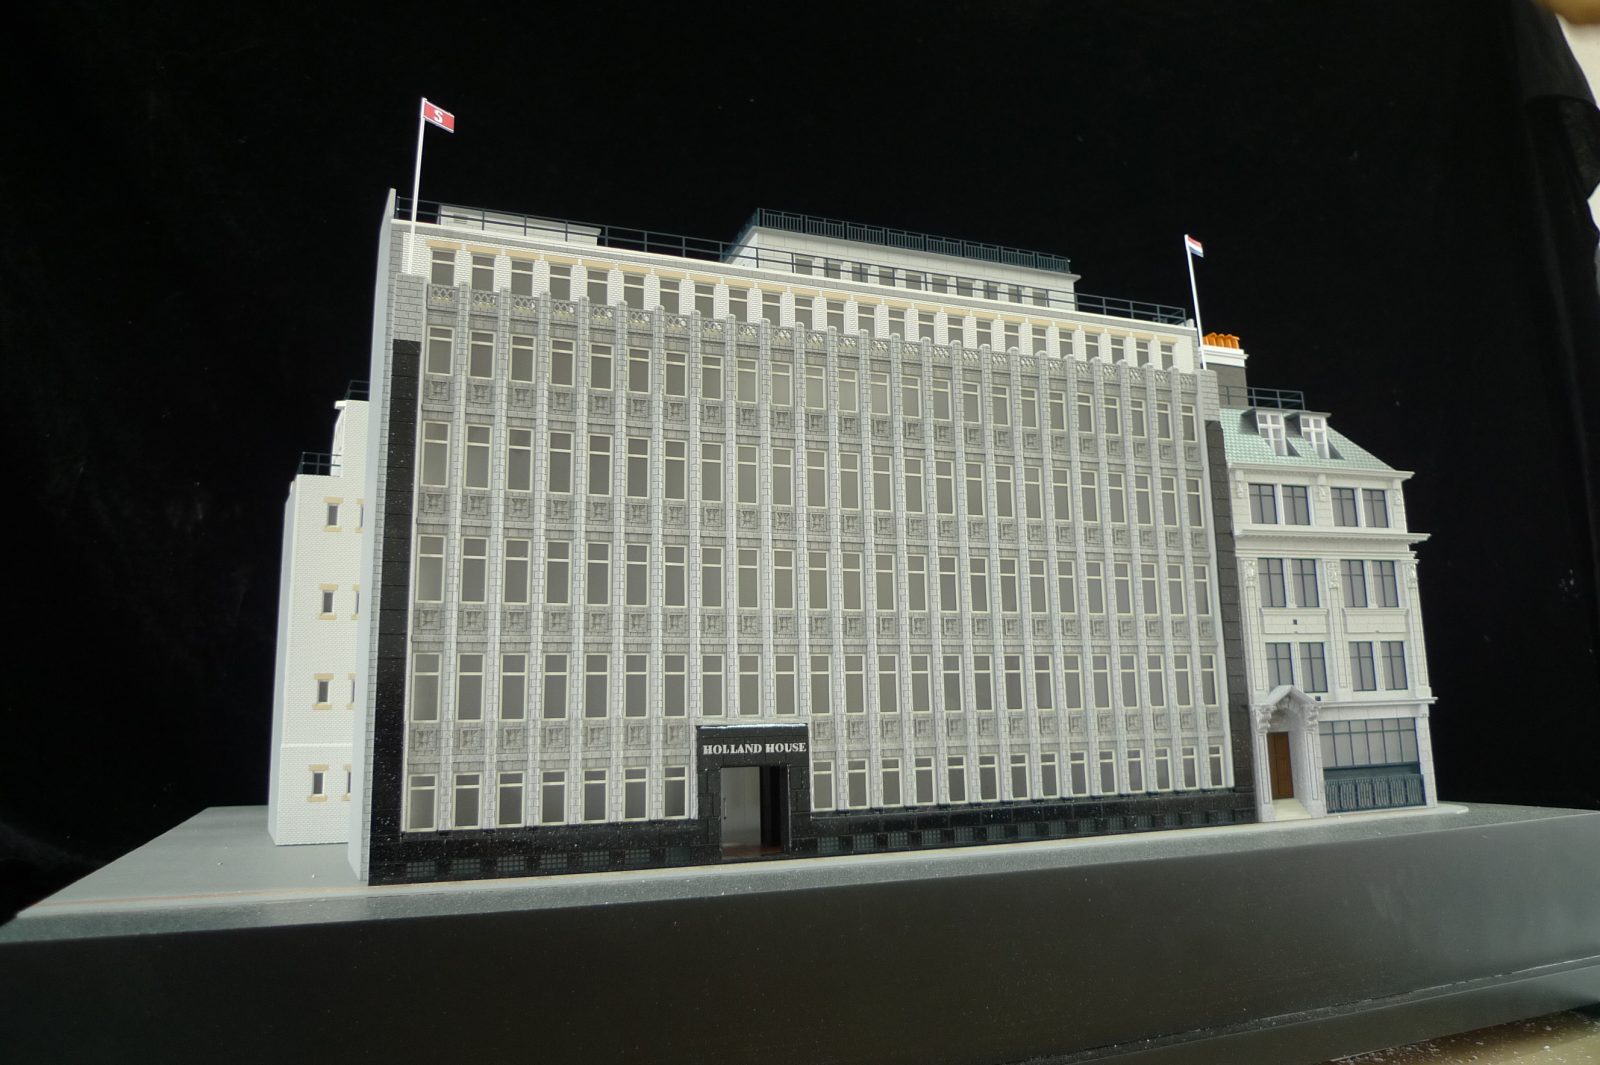
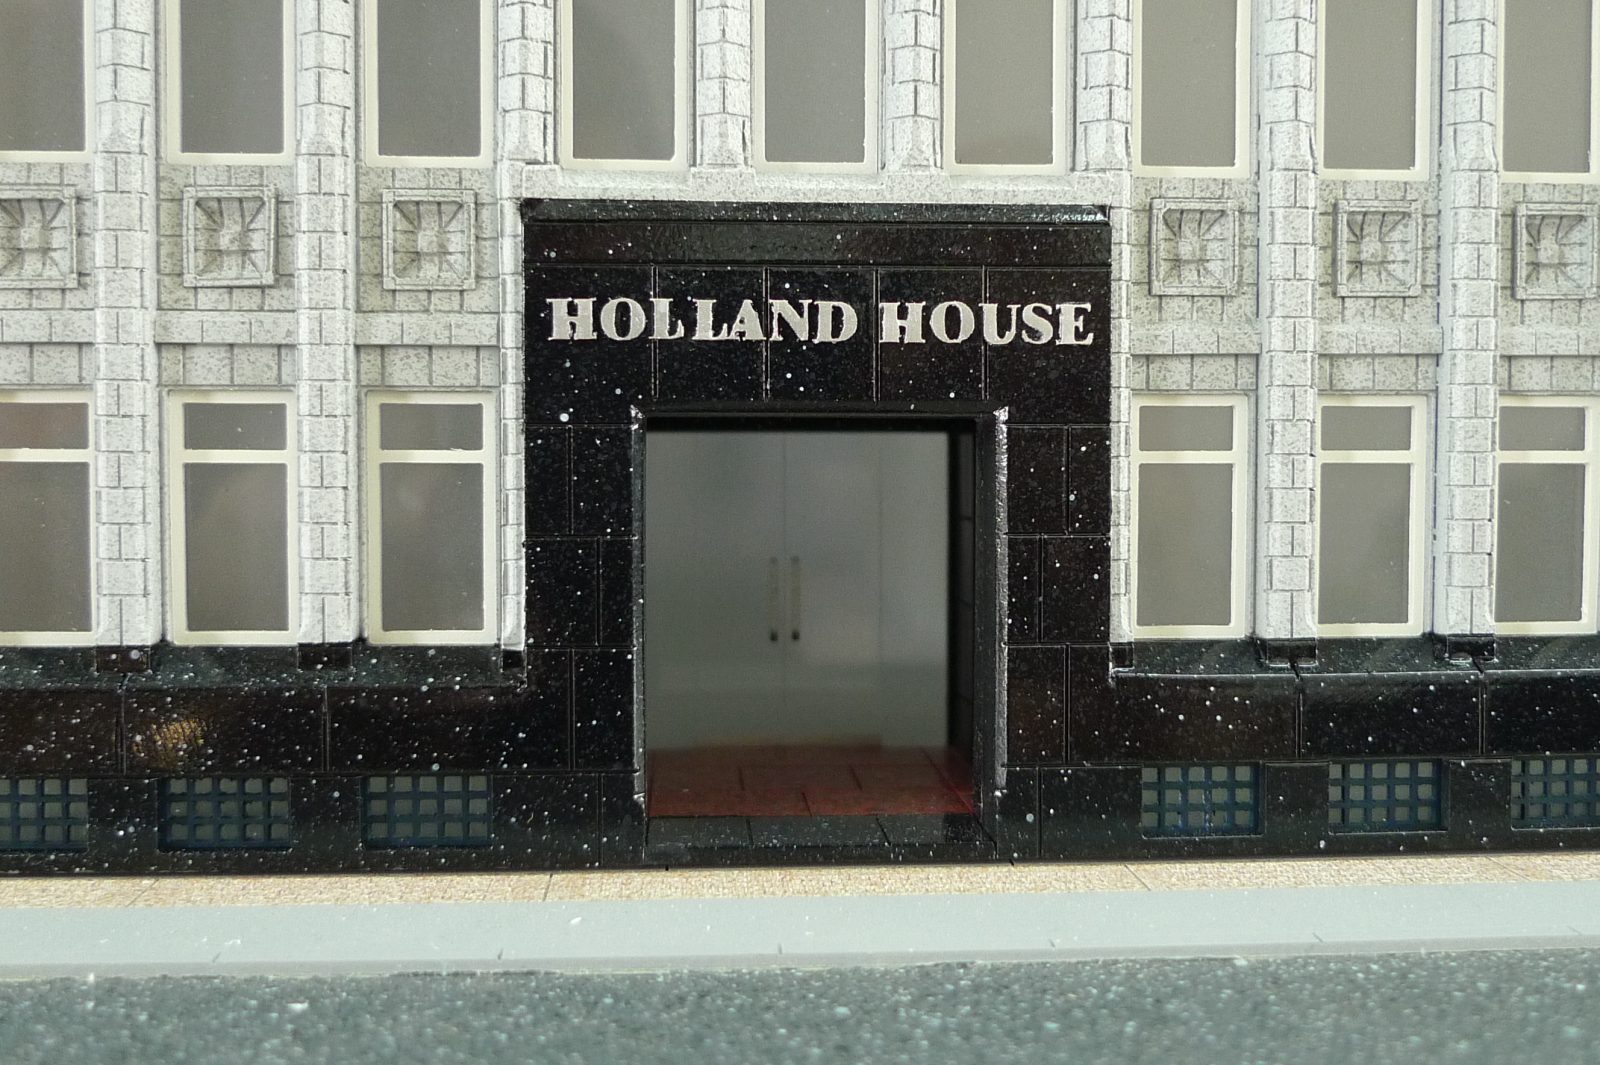
Holland House in London for Stena Realty at 1:75 — pale stone over a black granite plinth, the name engraved above the entrance.
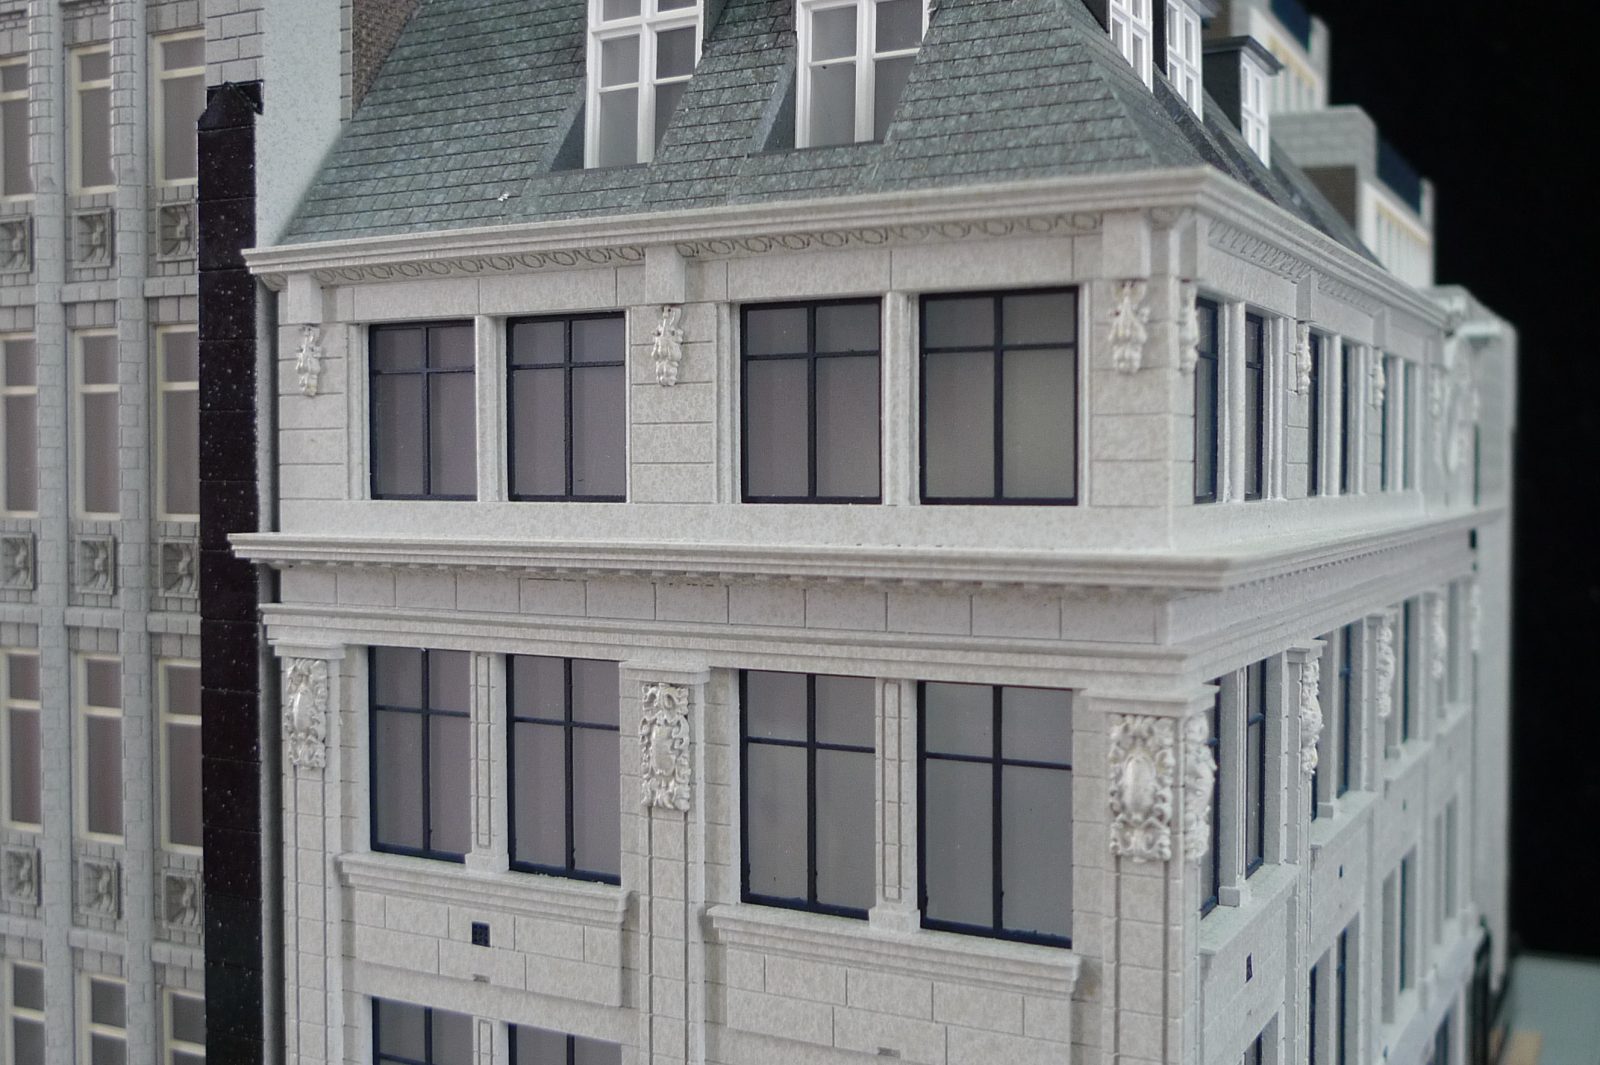
Holland House is a hand-built historical scale model at scale 1:75, for a project in Europe — cut by laser and CNC in ABS, acrylic and wood, assembled by hand and painted with airbrush in the Atelier AMOD workshop.
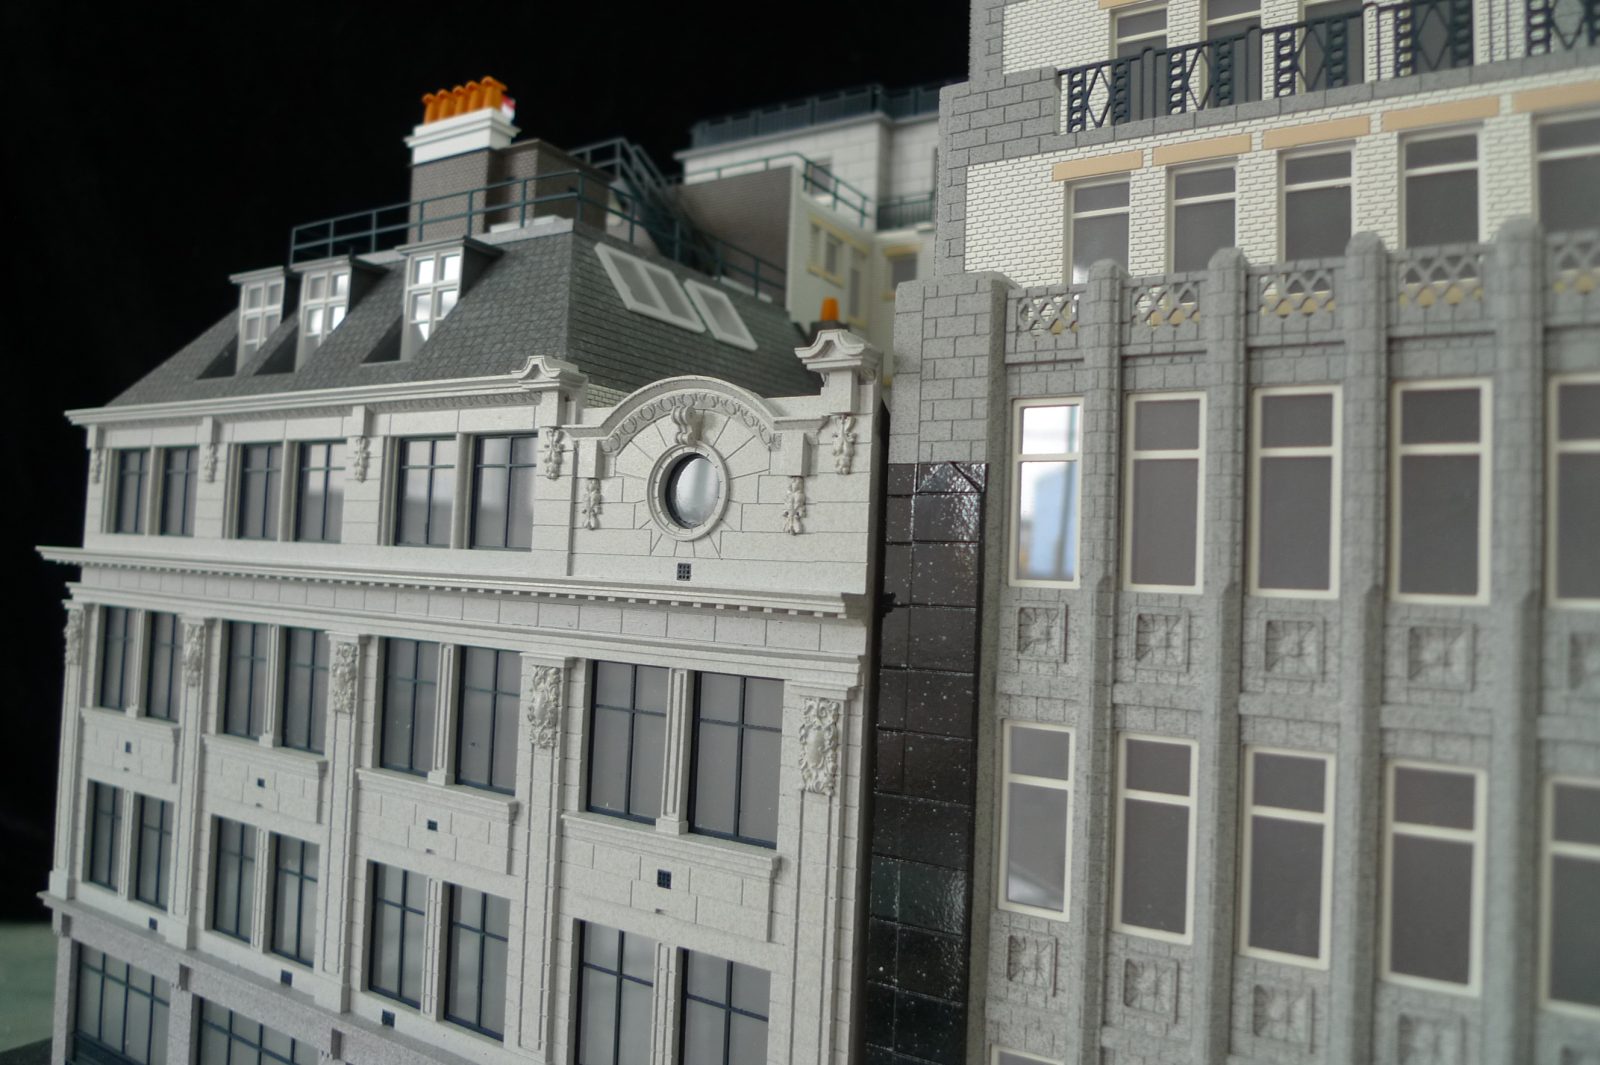
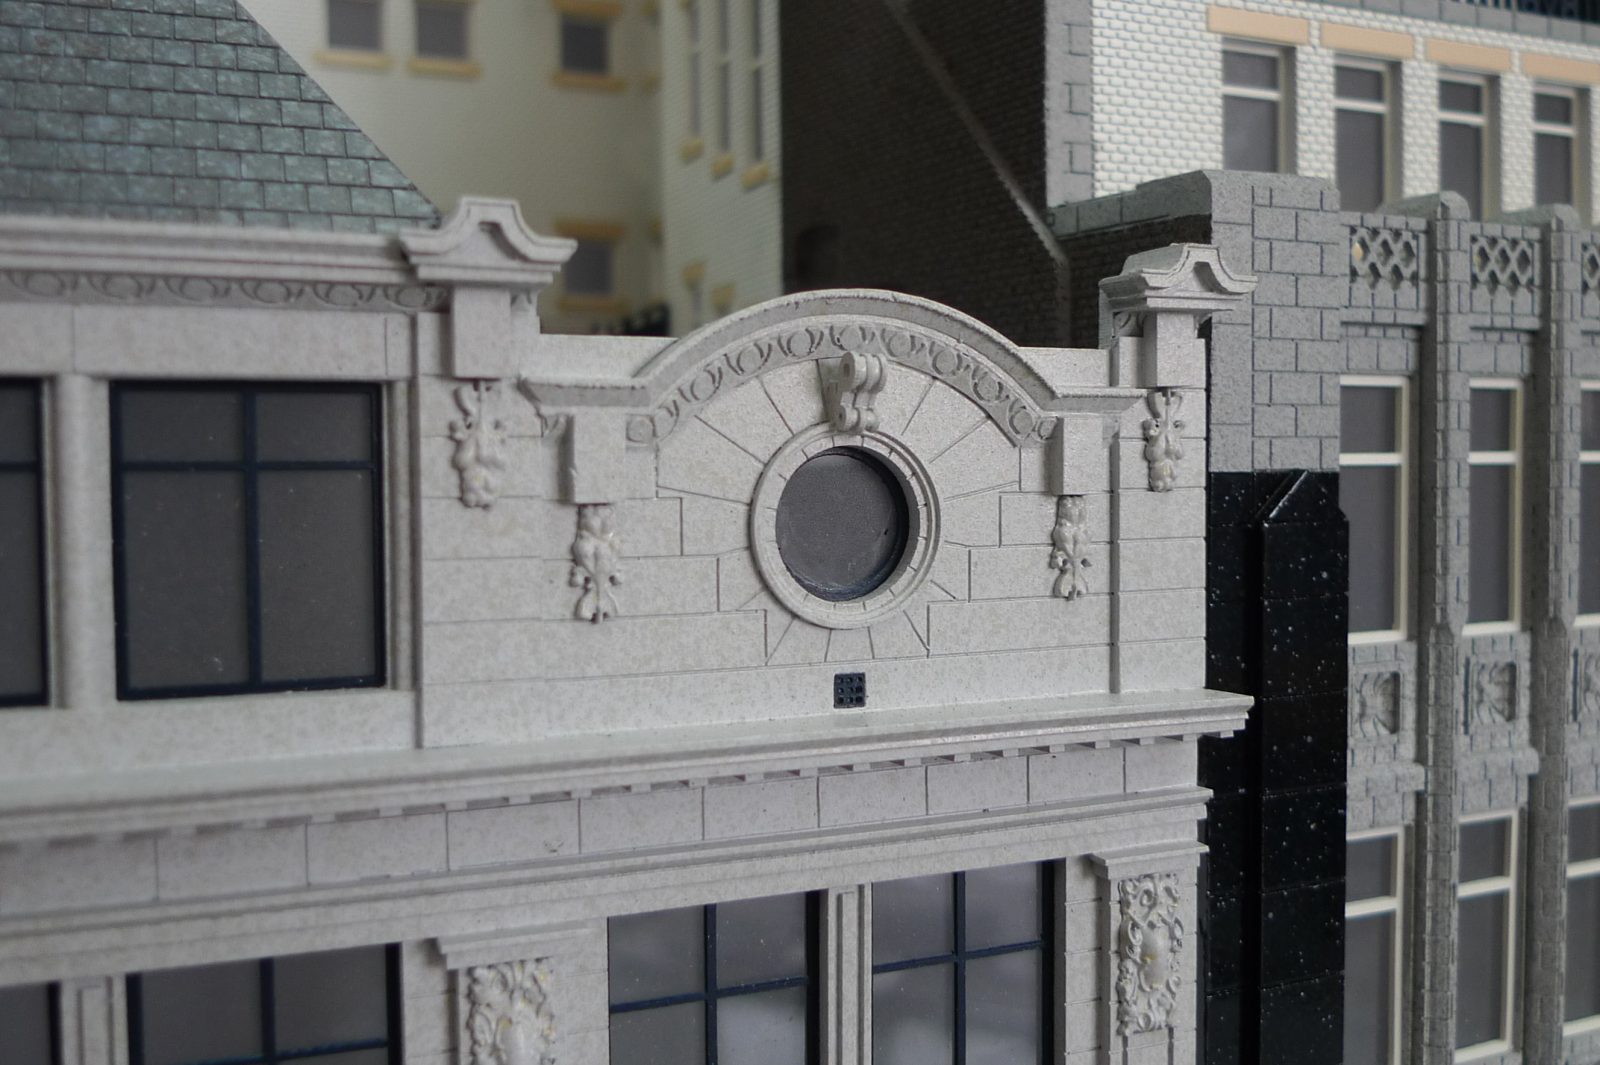
Close-up of the Holland House scale model showing the oculus pediment, carved stone detailing and dormer windows
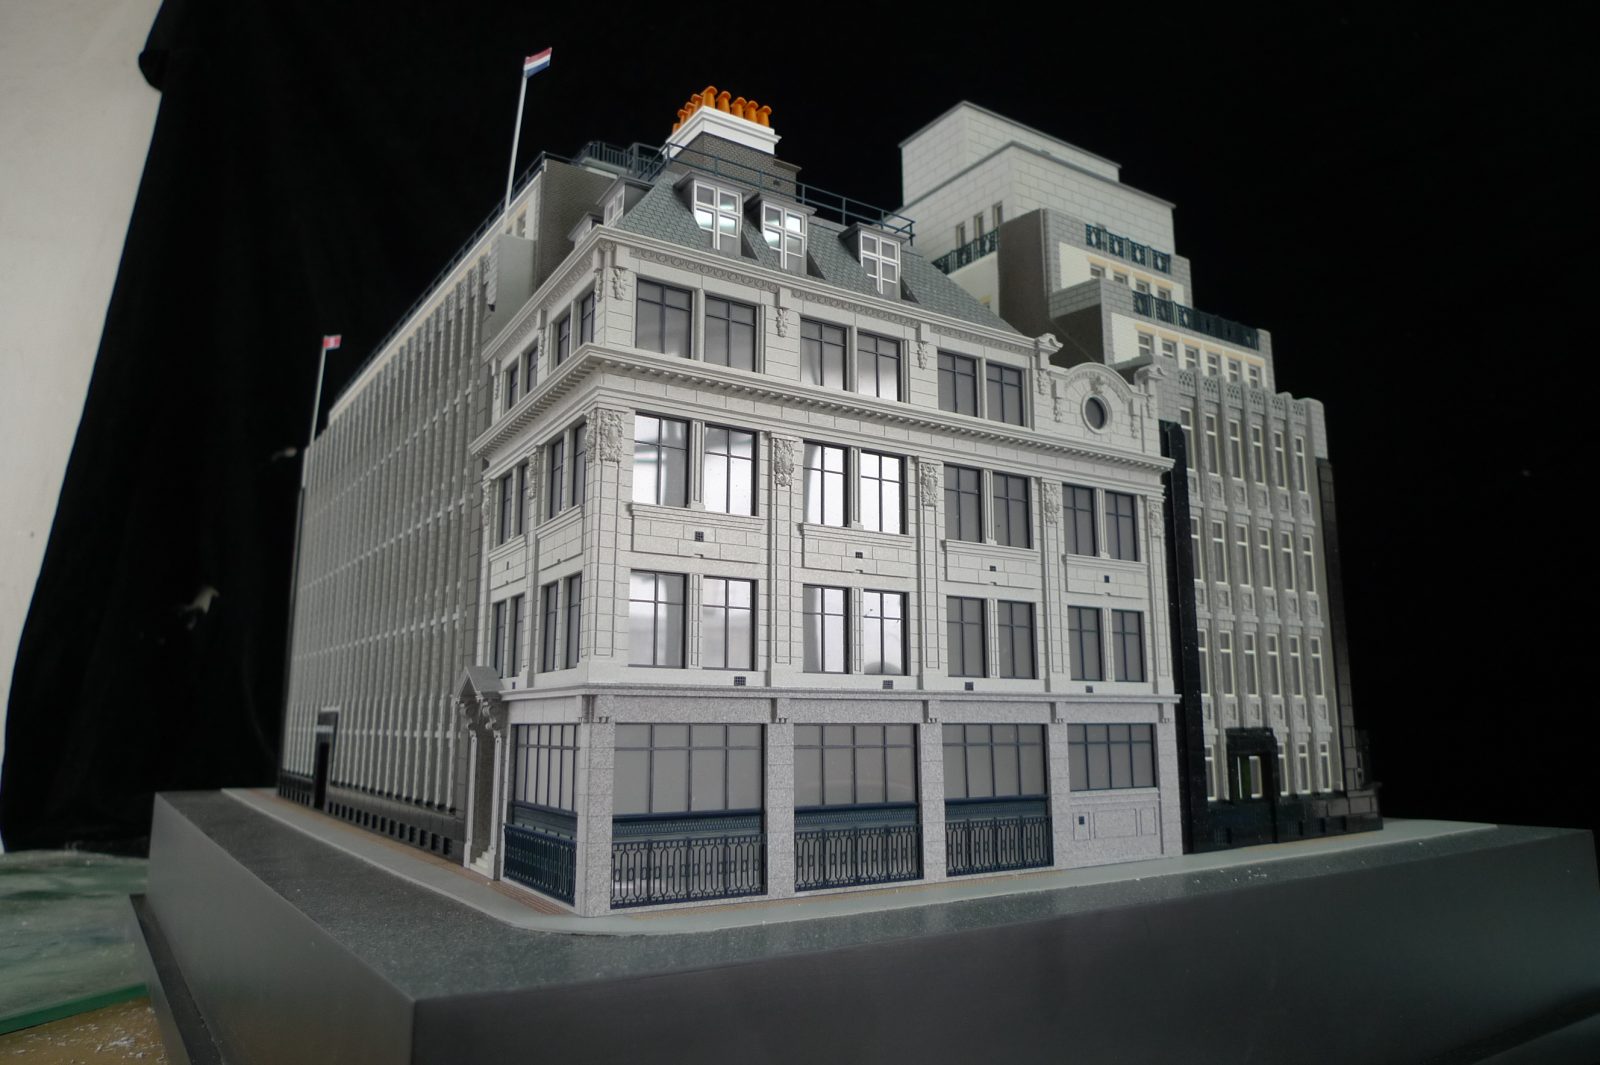
Holland House scale model front elevation on grey base, pale stone facade with black granite plinth and rooftop flags
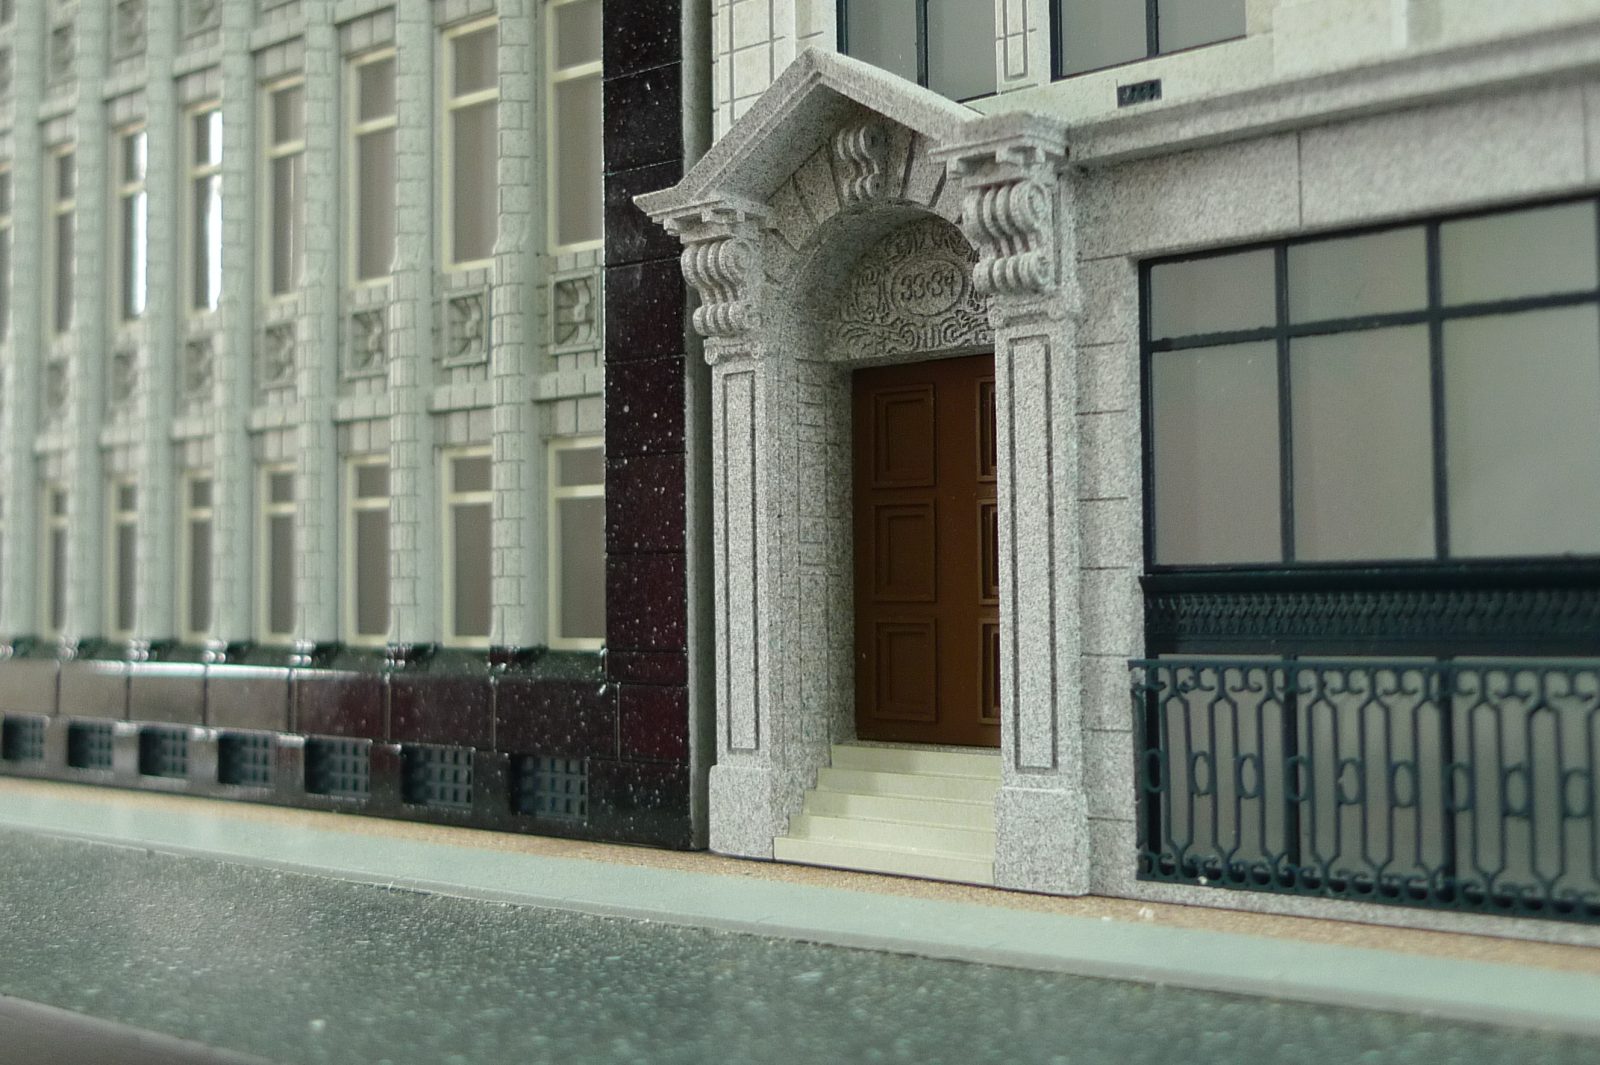
Holland House scale model entrance detail with black granite doorway and engraved name lettering above glazed doors
Holland House scale model upper storeys with mansard slate roof, dormers and ornamented stone cornice
Holland House scale model side entrance with columned stone portico, panelled door and iron railings
Three-quarter view of Holland House scale model with neighbouring buildings, glazed shopfront and iron balustrade
Holland House scale model parapet detail with arched pediment, round oculus and carved stone ornament
∞From the same shelf
Similar commissions
Built once, for one client. Yours would be built for you.