
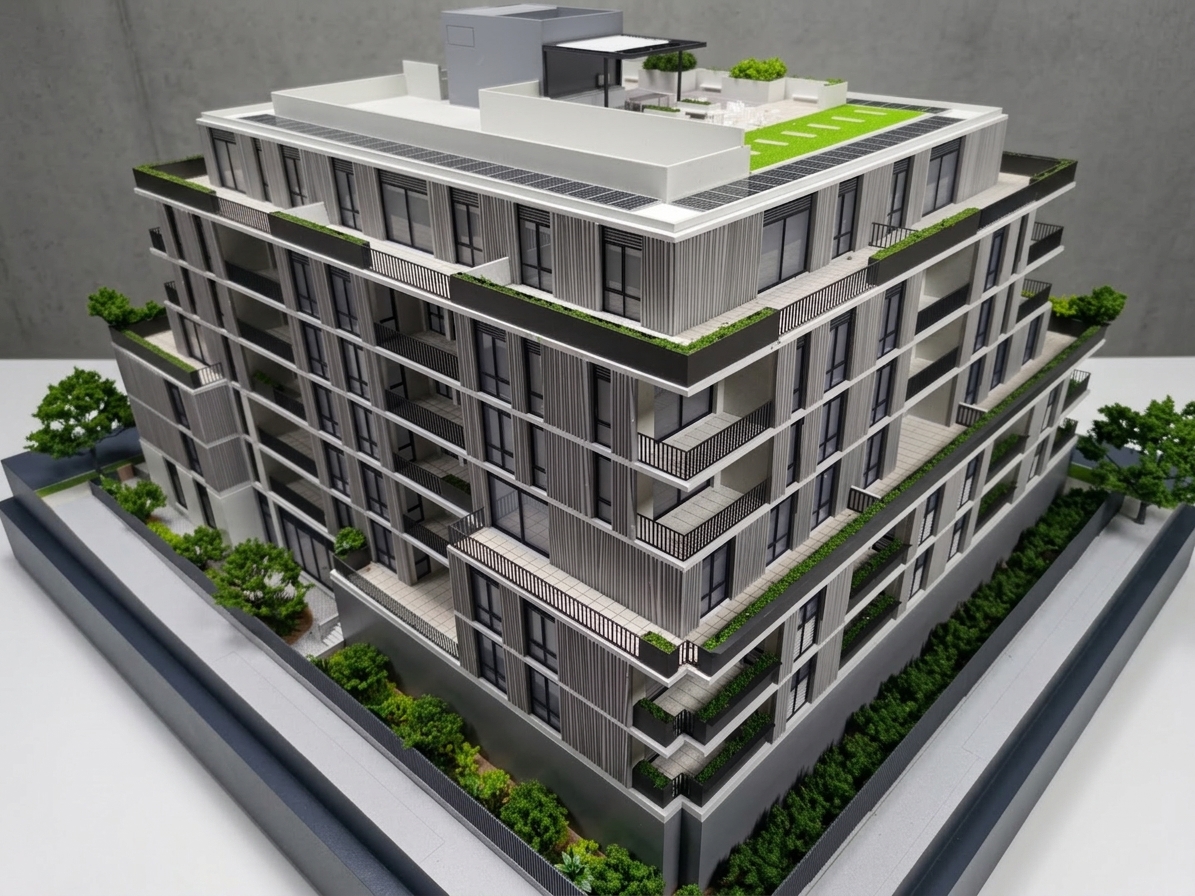
The archive — Cabana Homes
Cabana Homes
Cabana Homes for Artesanos in Warrendale — a conical turret, arched dormers and white balustrades over warm lit windows at dusk.


Cabana Homes is a hand-built residential scale model at scale 1:75, for a project in the Americas — cut by laser and CNC in ABS, acrylic and wood, assembled by hand and painted with airbrush in the Atelier AMOD workshop.


Cabana Homes scale model close-up of conical turret, dormers, white balustrades and warm lit windows at dusk
Cabana Homes scale model detail of arched dormer windows on tiled roof with white railings and glowing interiors
Cabana Homes scale model corner view showing turrets, tan facade, landscaped drive and parked white car on lit base
Cabana Homes scale model aerial view of full residential block with turrets, stairs, lawn and yellow car on drive
∞From the same shelf
Similar commissions
Built once, for one client. Yours would be built for you.