
The archive — Ambassador's Residence
Ambassador's Residence
The Dutch Ambassador's Residence in Beijing for Kraaijvanger/Urbis at 1:200 — a white L-shaped wing, timber-slatted, in a gravel garden.
Ambassador's Residence is a hand-built architecture and residential scale model at scale 1:200, for a project in Asia — cut by laser and CNC in ABS, acrylic and wood, assembled by hand and painted with airbrush in the Atelier AMOD workshop.
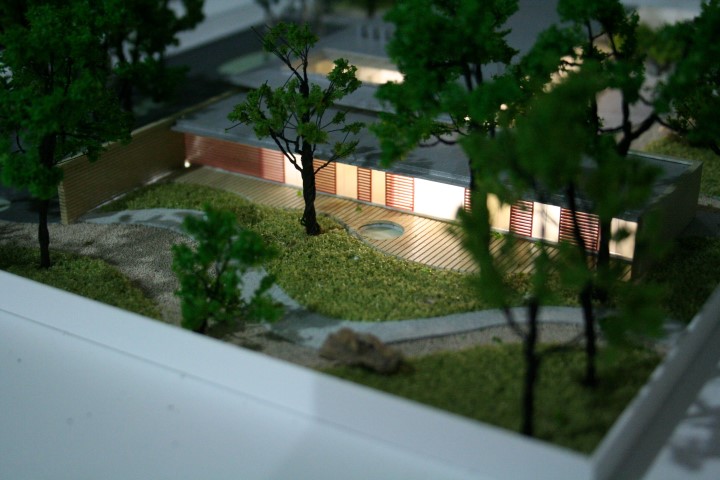
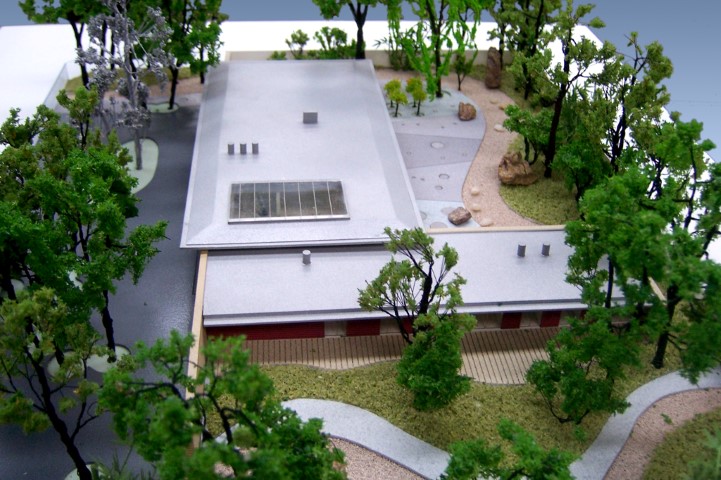

Ambassador's Residence scale model, garden view through model trees onto a lit timber-slatted single-storey wing with reflecting pool
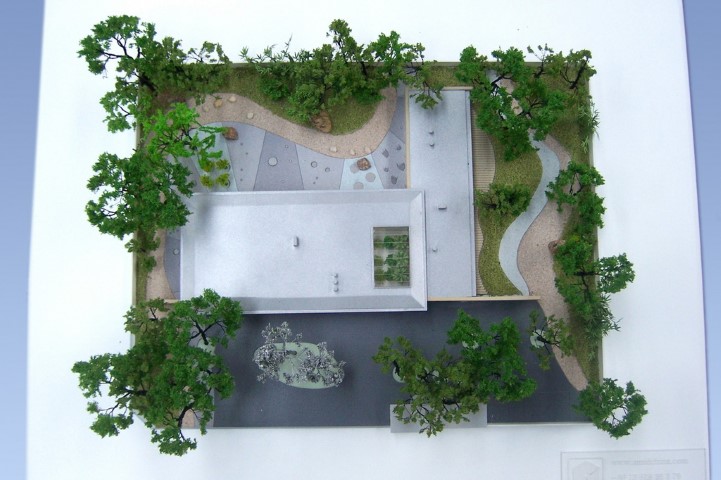
Ambassador's Residence scale model, top-down plan view of the white L-shaped residence within a gravel garden framed by dense tree canopy
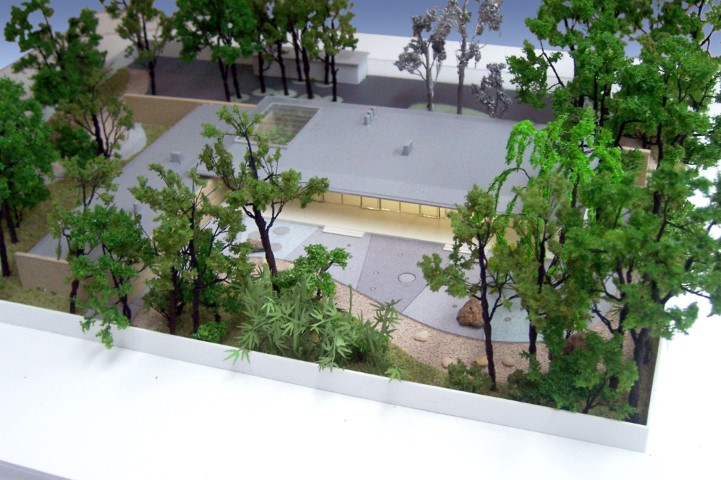
Ambassador's Residence scale model, elevated view of the flat grey roof and glazed lit interior wing framed by trees and a gravel courtyard
Ambassador's Residence scale model, close aerial view of the grey roof with a skylight, red-trimmed timber wall and a rock garden among the trees
Ambassador's Residence scale model at dusk, flat-roof residence with glowing window band, paved forecourt and surrounding trees
∞From the same shelf
Similar commissions
Built once, for one client. Yours would be built for you.